Choosing between a temporary labour shed and a prefab labour cabin comes down to three things: how workers will use the space, how long the project runs, and how much weather protection the site needs. A temporary labour shed gives flexible, quick-to-install covered space for rest areas and meal breaks. A prefab labour cabin gives enclosed rooms with doors, windows and lockable storage for worker accommodation. This guide compares both on 7 points, from design and installation time to cost, monsoon comfort and reuse, and ends with a pre-installation checklist for your project site.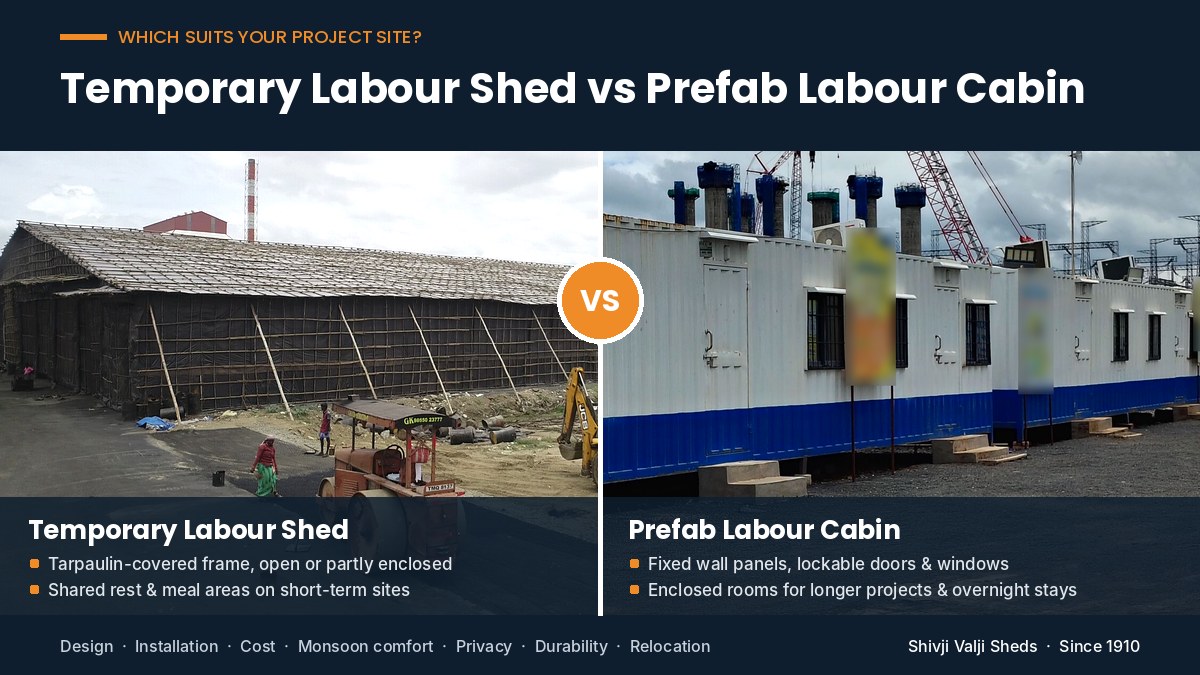
Temporary Labour Shed or Prefab Labour Cabin: Which Should You Choose?
Choose a temporary labour shed for shared rest and meal areas on short-term sites. Choose a prefab labour cabin when workers need enclosed rooms for resting, storing belongings or staying overnight. Project duration, workforce size and monsoon exposure decide the final pick.
Key Takeaways
- Shed = flexible covered space. Suits rest areas, meal breaks and basic site facilities on short projects.
- Cabin = enclosed accommodation. Fixed walls, doors and windows add privacy and separation from outdoor conditions.
- Weather comfort comes from design. Sheds depend on roof drainage, anchoring and covering. Cabins depend on waterproofing, ventilation and heat control.
- Cost follows duration and reuse. Compare installation, maintenance, dismantling, transport and reinstallation, not the purchase price alone.
- Site conditions decide suitability. Check workforce size, space, ground, access, sanitation, lighting and fire safety before choosing.
What Is a Temporary Labour Shed?
A temporary labour shed is a site-installed structure that gives construction workers covered space during a project. It uses a metal framework with tarpaulin, fabric or sheet cladding. Contractors use it for rest areas, sheltered workspaces and basic labour facilities.
The layout and enclosure adapt to site conditions and project duration.
What Is a Prefab Labour Cabin?
A prefab labour cabin is a factory-made structure delivered as enclosed worker accommodation. It uses a steel frame with insulated or standard wall and roof panels, plus doors, windows, ventilation and electrical fittings. Layouts cover sleeping, rest and basic facilities.
What Are the 7 Key Differences Between a Temporary Labour Shed and a Prefab Labour Cabin?
The two differ in structural design, installation time, cost, weather comfort, worker privacy, maintenance and relocation. A shed offers flexible covered space. A cabin offers an enclosed layout. The table gives the quick view, and the sections below add detail.
| Factor | Temporary Labour Shed | Prefab Labour Cabin |
|---|---|---|
| Design and enclosure | Metal frame with tarpaulin, fabric or sheets; open or partly covered sides | Factory-made frame with fixed wall panels, roof, doors and windows |
| Installation | Frame assembly, covering and anchoring on site | Delivered ready; needs vehicle access, a prepared base and utility connections |
| Initial cost | Often lower for basic covered space | Higher for enclosed panels, doors, windows, transport and placement |
| Weather and heat | Shade and rain cover; depends on roof, joints, drainage and anchoring | Greater separation from outdoors; needs ventilation and insulation for heat |
| Privacy and security | Shared rest areas; partial enclosure | Lockable doors, enclosed rooms and storage |
| Maintenance | Check coverings, fasteners, corrosion, supports and water pooling | Check corrosion, panels, roof joints, door and window seals, utility connections |
| Relocation | Remove coverings, separate frame; reuse depends on condition | Moves whole or in sections; needs lifting equipment, transport and a base |
1. Structural Design and Level of Enclosure
A temporary shed uses a metal framework with tarpaulin, fabric or sheet covering. Sides stay open or partly covered, which suits sheltered rest areas and basic site facilities.
A prefab labour cabin comes in sections or as a complete unit, with fixed wall panels, a roof, doors and windows. This enclosed design suits designated rest rooms and accommodation layouts.
2. Installation Time and Site Preparation
A temporary labour shed needs frame assembly, secured covering and anchoring on site. Time depends on shed dimensions, ground conditions, anchoring needs and access to the work area.
A prefab labour cabin arrives built, which cuts on-site construction. Plan for delivery vehicle access, lifting equipment where needed, and a prepared base, access route and utility connections.
3. Initial Cost and Overall Project Cost
A temporary labour shed often costs less when the need is basic covered space. Its total includes frame, covering, anchoring, flooring, erection and dismantling.
A prefab labour cabin adds cost for wall and roof panels, doors, windows, transport and placement. Electrical fittings, insulation, plumbing and sanitation raise the cost of either option. Compare full installation and operating cost over the project period.
4. Weather Protection, Ventilation and Thermal Comfort
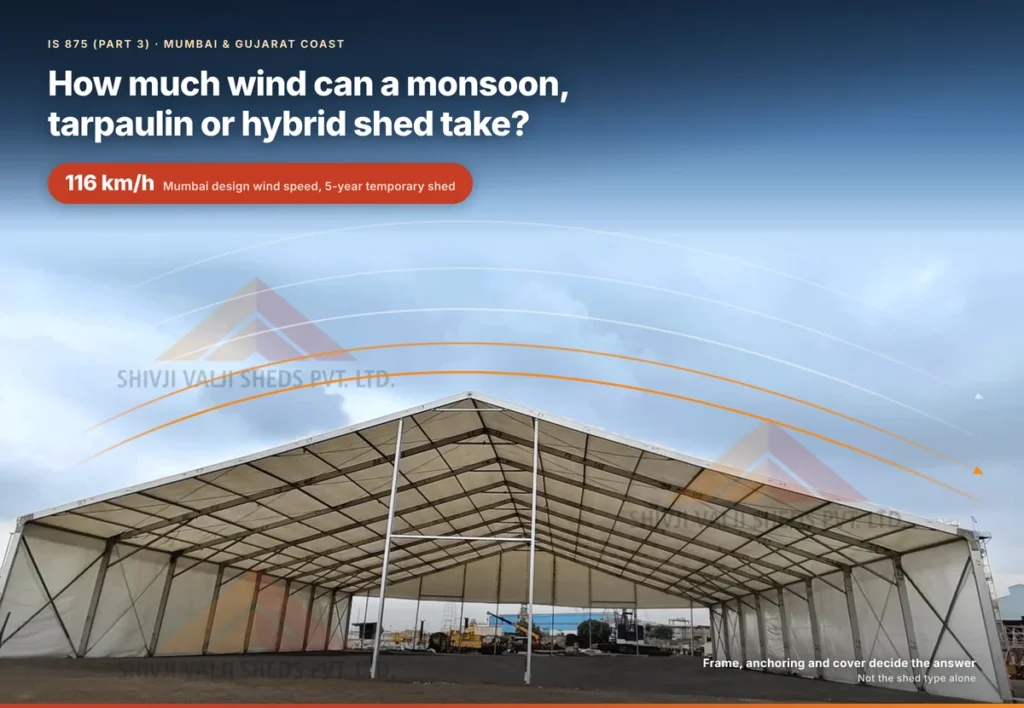
A temporary labour shed gives shade and rain cover. Performance depends on roof covering, joints, drainage, anchoring and side enclosure. Open sides bring airflow along with exposure to wind-driven rain and dust. See how waterproof a temporary shed is in the monsoon.
A prefab labour cabin separates workers from outdoor conditions. Ventilation and insulation keep the interior comfortable in summer. For heavy monsoon or high heat, check roof drainage, water ingress, airflow and insulation specifications.
5. Worker Privacy, Security and Accommodation Facilities
A temporary labour shed provides shared rest areas and sheltered space. A prefab labour cabin adds lockable doors, enclosed rooms and storage or sleeping areas where the layout includes them.
For overnight stays, confirm floor space, ventilation, lighting, sanitation, drinking water and emergency access in either structure.
6. Durability and Maintenance Requirements
A temporary labour shed lasts as long as its frame material, covering quality and anchoring allow, given exposure to wind, rain and sun. Inspect for torn coverings, loose fasteners, corrosion, unstable supports and water pooling.
A prefab labour cabin needs checks for corrosion, damaged panels, leaking roof joints, door and window seals, and utility connections. Service life follows construction quality, protective finishes and upkeep.
7. Dismantling, Relocation and Reusability
A temporary labour shed comes apart by removing coverings and separating frame components. Reuse depends on the condition of the frame, fasteners and covering.
A prefab labour cabin moves as a complete unit or in sections, using lifting equipment, suitable transport and a prepared base at the next site. For either structure, budget for dismantling, loading, transport, reinstallation, repairs and storage.
Setting up worker facilities? Discuss your site setup with Shivji Valji.
Which Is More Cost-Effective: A Temporary Labour Shed or a Prefab Labour Cabin?
It depends on the accommodation needed and the period of use. A temporary labour shed suits basic covered space for a limited period. A prefab labour cabin justifies a higher investment when workers need enclosed rooms for longer.
How Do Project Duration and Reuse Affect Total Cost?
- Short-term use: A temporary labour shed is the economical pick when workers need basic shelter for a limited period.
- Extended use: A prefab labour cabin repays its higher initial cost when the project needs enclosed accommodation and facilities for longer.
- Multiple sites: Both can be reused, depending on design and condition. Compare dismantling, transport, storage, repairs and reinstallation before budgeting for future use.
To weigh buying against hiring, read rent vs buy a temporary shed. Ask each supplier to confirm whether lighting, ventilation and sanitation are included in the quote. The best choice meets the accommodation need, includes only the features required, and accounts for removal costs upfront.
Also Read: What Is the Temporary Shed Rental Price in India?
When Should You Choose a Temporary Labour Shed or a Prefab Labour Cabin?
Pick a temporary labour shed for shared covered spaces such as rest and meal areas. Pick a prefab labour cabin for enclosed worker accommodation. Activity, number of occupants, site conditions and duration of use guide the choice.
Temporary Labour Shed for Short-Term Projects and Flexible Covered Spaces
A temporary labour shed suits sites that need shared shelter for meal breaks, rest periods or protection from sun and rain. Its layout adapts to the available space and the level of enclosure required.
Example: A road construction contractor needs a covered break area at a site that moves forward as work progresses. A temporary labour shed provides shared shelter, so every worker does not need a separate room. Confirm anchoring, drainage and protection from wind-driven rain before installation.
Tip: Match covering and structure to the site’s exposure. A monsoon shed suits seasonal rainfall. A hybrid shed suits projects that combine covered and more enclosed areas.
Prefab Labour Cabin for Enclosed Worker Accommodation
A prefab labour cabin suits workers who need enclosed rooms for sleeping, resting or storing belongings. Depending on specification, it includes doors, windows, insulation and electrical fittings.
Example: A contractor on a multi-month industrial project needs sleeping and resting areas for workers staying near the site. A suitably specified prefab labour cabin gives a more enclosed space than an open-sided shed. Match internal area, ventilation, heat control and access to toilets and washing facilities to the intended occupancy.
How Do Workforce Size, Site Conditions and Project Duration Guide the Choice?
Start with the intended use. A shared break shelter for a large workforce has different needs from sleeping accommodation for a small group. Site access, ground conditions, drainage and monsoon exposure also shape which design works.
Example: A contractor needs facilities for 40 workers over an eight-month project. If workers need a shared break area, a temporary labour shed meets the need. If they sleep on site, plan properly designed accommodation with the required floor area, ventilation, sanitation and fire safety.
What Should You Check Before Installing a Labour Shed or Prefab Labour Cabin?
Assess the site, intended occupancy and required facilities first. Use this checklist to confirm area, access, ventilation, sanitation, fire safety, permissions and relocation costs before finalising the structure and installation plan.
- Site area, ground and access: Measure usable area. Confirm level, stable, well-drained ground, and clear access for delivery vehicles and installation equipment. For sizing and layout, see temporary sheds for construction sites.
- Ventilation, lighting, sanitation and fire safety: Match ventilation and lighting to the use and number of occupants. Plan toilets, washing facilities and safe drinking water. Check fire-safety provisions, emergency exits and access routes against applicable requirements.
- Local permissions and accommodation requirements: Confirm the local permissions and construction-site requirements that apply, starting with temporary shed permission in India. For overnight stays, verify occupancy, space, sanitation, ventilation and fire-safety norms.
- Transport, installation and relocation costs: Confirm the quotation covers delivery, erection or placement, anchoring and site preparation. For a structure that may move, add dismantling, loading, transport, storage, repairs and reinstallation.
Also Read: Best Temporary Shed Providers in India: Top 10 Companies Compared by Span, Cost & Lead Time
How Can Shivji Valji Help Plan Your Site’s Temporary Covered Space?
Shivji Valji is a contractor, supplier and erector of temporary sheds, with supply and rental options across India. Since 1910, the team has served construction, industrial, storage, commercial and seasonal projects, with erection and dismantling support.
- Shed types for each use: Tarpaulin, monsoon, hybrid, dome, German hanger, MS steel, GI sheet and pre-engineered building sheds.
- Supply or rental: Buy for long-term needs or rent for temporary use.
- Planning around your site: Share covered area, site conditions, intended use and duration to shortlist the right shed.
- Erection and removal: Installation of the selected structure and dismantling when the need ends.
Arranging temporary facilities? Contact Shivji Valji to plan your site setup.
FAQs
1. Is a temporary labour shed cheaper than a prefab labour cabin?
Often, yes, for basic covered space. A prefab labour cabin costs more when enclosed rooms and extra fittings are needed. Final cost depends on materials, size, site preparation, installation and included facilities.
2. Which is better for labour accommodation during the monsoon?
A properly specified prefab labour cabin gives stronger protection from wind-driven rain through enclosed walls and a roof. A well-designed labour shed also performs well when its covering, anchoring and runoff suit the site. Panel joints, waterproofing, drainage and installation quality decide results in both.
3. Can a temporary labour shed be used for overnight worker accommodation?
Yes, when the structure meets occupant capacity, ventilation, weather protection, sanitation, lighting and fire-safety needs, and local requirements allow it. A roof and covering alone are not enough. Check local requirements before housing workers.
4. What facilities should worker accommodation provide at a construction site?
Worker accommodation provides sleeping space, ventilation, lighting, safe drinking water, toilets and washing facilities. Fire safety, emergency access, waste disposal and protection from local weather also matter. Exact provisions follow applicable regulations, site conditions and occupant numbers.
5. Which option is easier to relocate between project sites?
A prefab labour cabin moves as a complete unit or in sections, using lifting equipment, transport and a prepared base. A temporary labour shed comes apart into frame and covering, and reuse depends on their condition. Budget dismantling, loading, transport, storage, repairs and reinstallation for either.