Dome Shed
Dome Shed Contractor, Supplier and Erector Across India
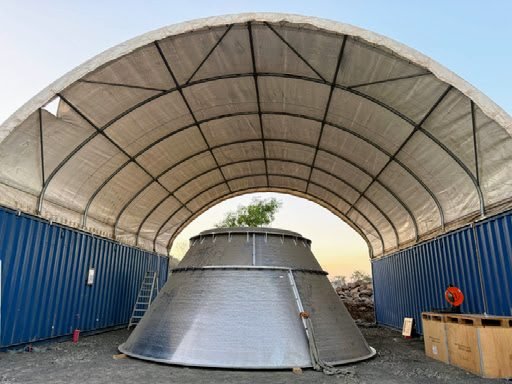
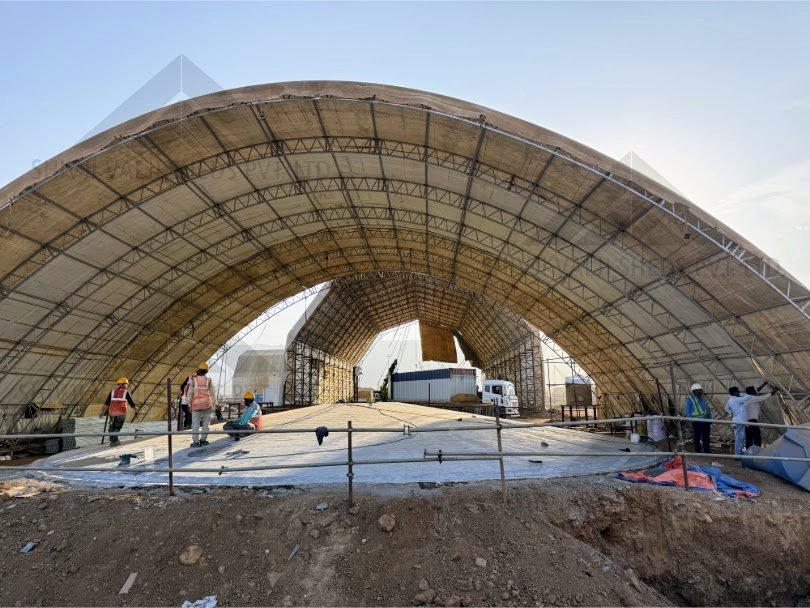
A dome shed answers both. Arched steel frames clad in waterproof fabric carry load in compression along the curve, so wide clear spans are reached on light sections. Shivji Valji Sheds Pvt. Ltd. has supplied and erected sheds since 1910, and dome sheds sit within our wider industrial shed portfolio delivered pan-India.
Industries we serve
Core Industries We Serve
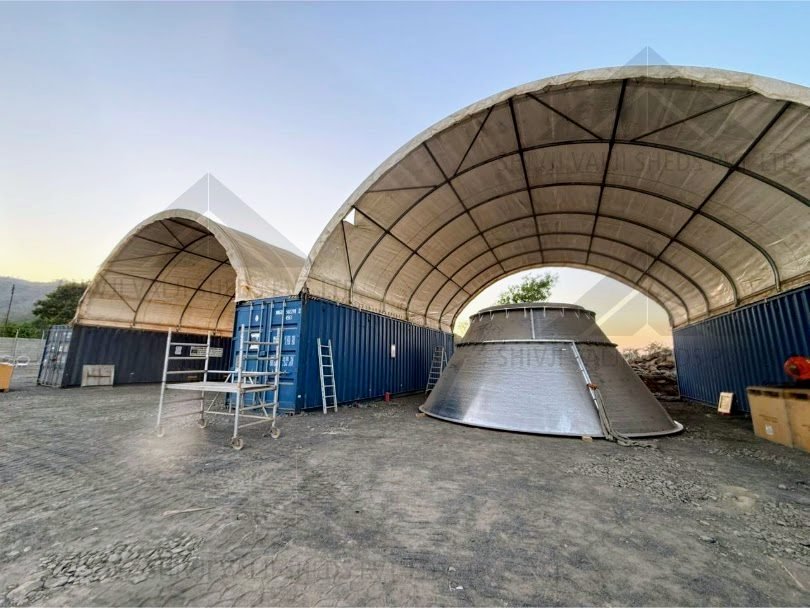
Dome sheds are specified where clear internal volume matters more than a rectangular floor plate. The curved crown follows the natural cone of a stockpile, so the enclosed space is used rather than wasted. The sectors below account for most dome shed requirements across Indian industry.
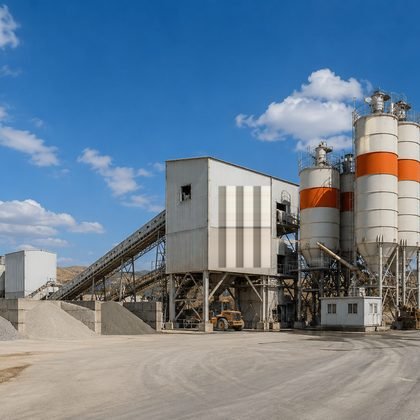
Cement and Building Materials
- Clinker Stockpiles
- Limestone Storage
- Gypsum Cover
- Fly Ash Handling
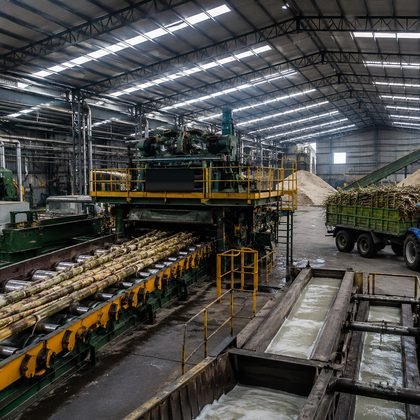
Sugar and Agro Processing
- Bagasse Storage
- Seasonal Cane Yards
- Grain Holding
- Molasses Yard Cover
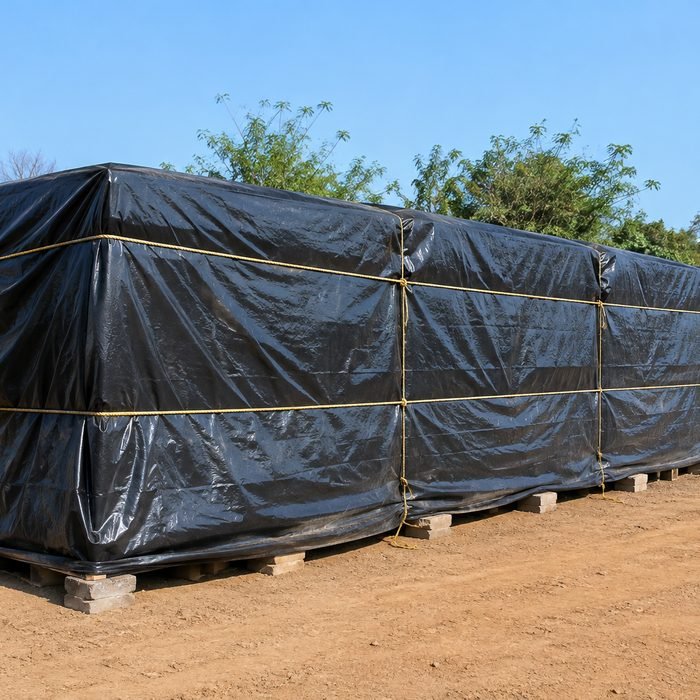
Chemicals and Fertilisers
- Raw Material Cover
- Bagged Stock Storage
- Salt Stockpiles
- Yard Segregation
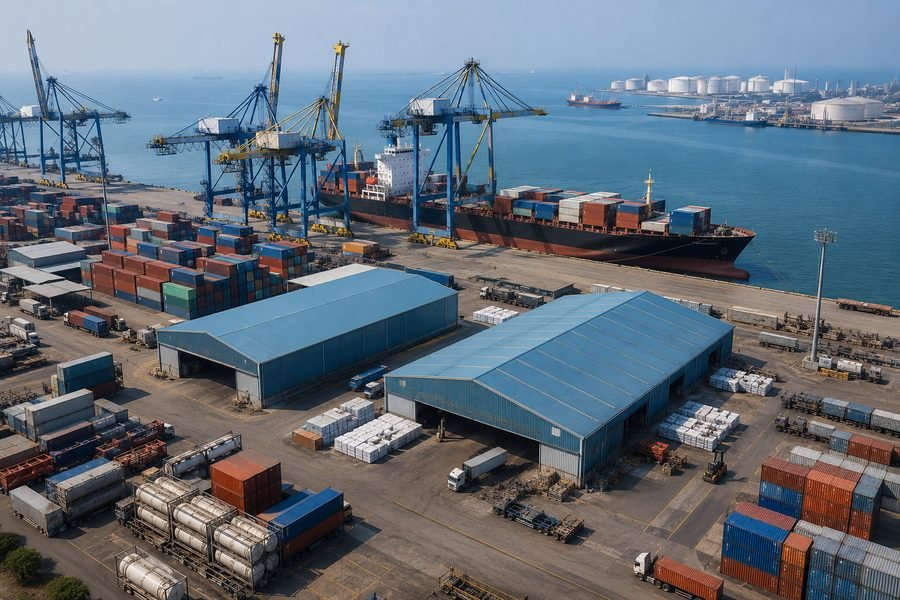
Ports and Bulk Handling
- Import Cargo Cover
- Export Staging Areas
- Coal Stockyards
- Truck Loading Bays
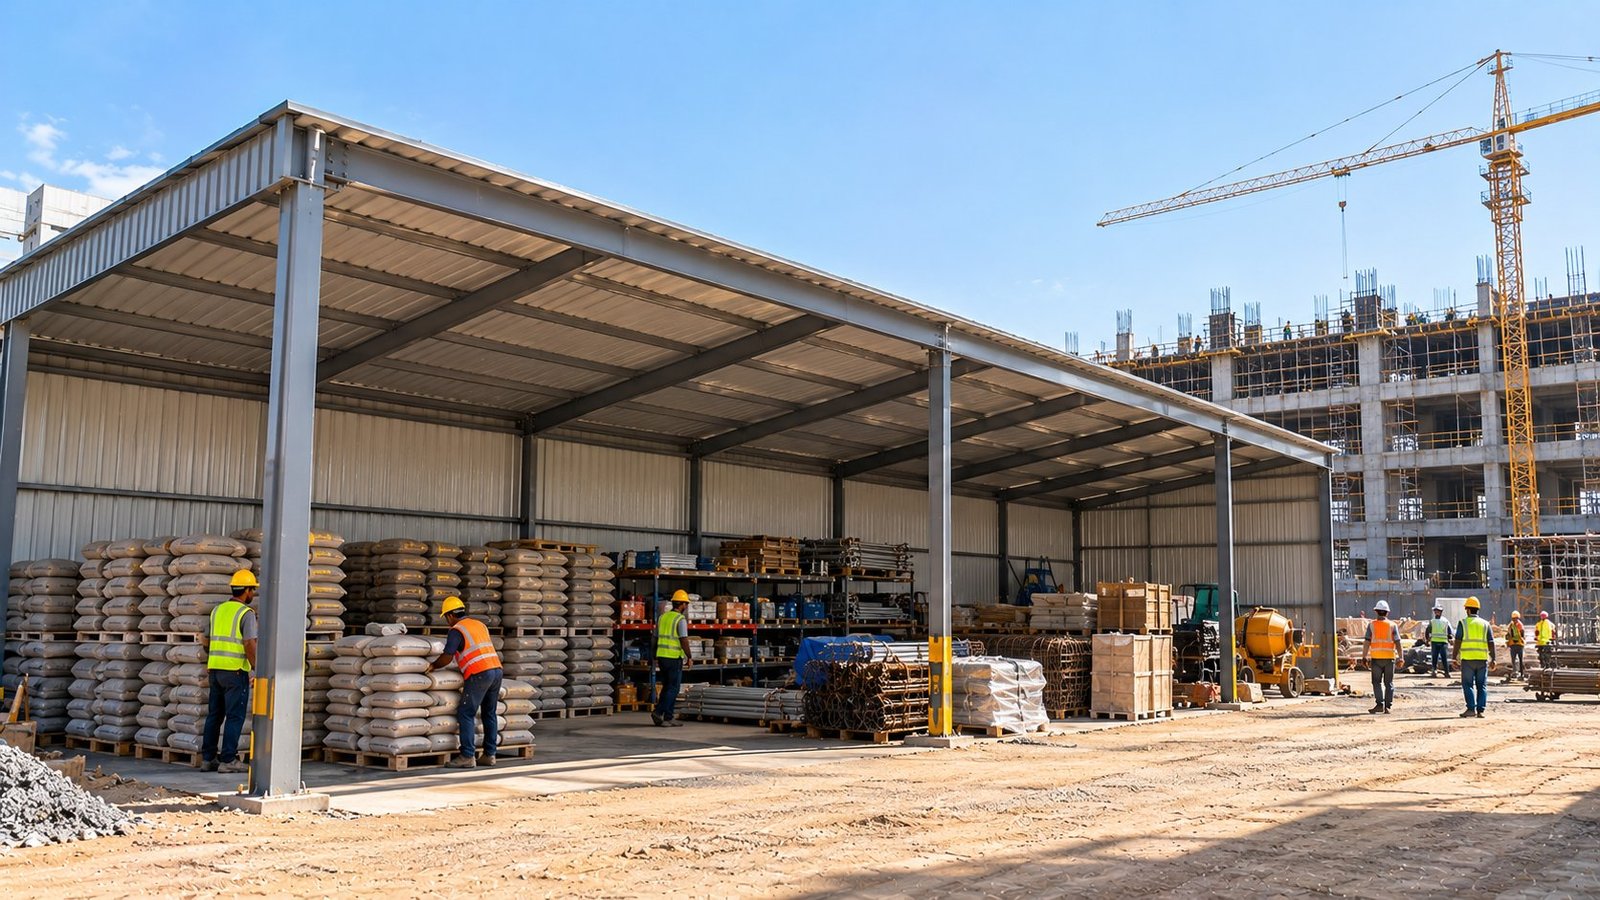
EPC and Project Sites
- Cement and Steel Staging
- Consumable Storage
- Monsoon Protection
- Site Office Cover
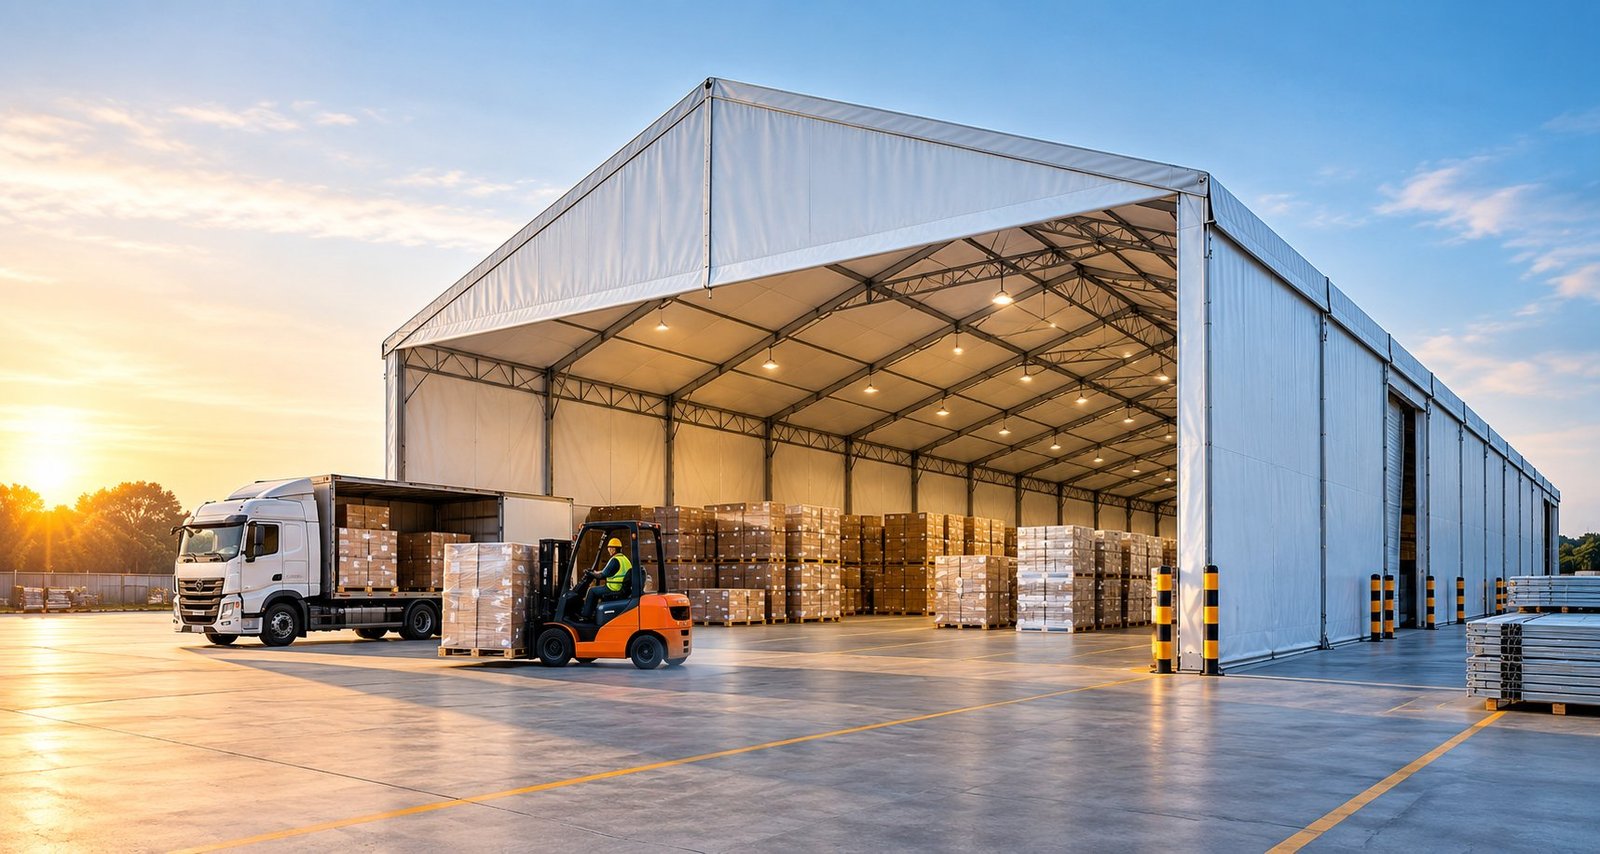
Warehousing and Logistics
- Seasonal Overflow
- Plant Yard Storage
- Spares and Drums
- Machinery Cover
Materials and Quality Specification
Specification follows span, wind zone, stored material and design service life. The rise-to-span ratio is fixed first: a deeper arch near 1:2 works closer to pure compression and needs lighter sections, while a shallower arch near 1:5 gives lower height but raises horizontal thrust at the base.
Cladding grade: PVC-coated polyester suits long-tenure installations, while HDPE laminated fabric is specified where the cover is seasonal or relocated often.
Corrosion protection: Hot-dip galvanised zinc coating is applied to frame sections on coastal and humid sites.
Base fixing: Anchor-bolted base plates are used on prepared plinths, and ballast blocks where the ground cannot be drilled.
Dome Shed Components and Specifications
| Component | Specification | Function |
|---|---|---|
| Primary arch | MS tubular or hollow section, IS 1161 / IS 4923 grade | Carries roof load in compression to the base |
| Bracing | Cross-bracing and purlin runs at fixed bay spacing | Holds arch alignment and transfers lateral load |
| Cladding | PVC-coated polyester 550–900 GSM, or HDPE laminated fabric 200–350 GSM | Forms the waterproof and UV-resistant envelope |
| Base fixing | Base plates with anchor bolts, or ballast blocks | Transfers thrust and uplift into the ground |
| Corrosion protection | Hot-dip galvanised zinc coating, IS 4759 | Extends service life in coastal and humid sites |
| Ventilation |
| Moves warm air out of the crown |
Span and Configuration Reference
| Span range | Typical rise | Clear height at eave | Frame section | Suited to |
|---|---|---|---|---|
| 30–50 ft | 8–14 ft | 8–10 ft | Light MS tubular | Site material staging, tools and spares |
| 50–80 ft | 14–22 ft | 10–14 ft | Medium MS tubular or hollow section | Finished goods holding, packed stock |
| 80–120 ft | 22–35 ft | 12–18 ft | Heavy hollow section or lattice arch | Bulk raw material, loose stockpile |
| Above 120 ft | Design-specific | Design-specific | Space frame or lattice arch |
|
Wind Load Data by Zone
IS 875 fixes basic wind speed by location, and those figures drive arch section, bay spacing and anchor design. The zone is confirmed against the site address at design stage.
| Basic wind speed | Representative locations | Design note |
|---|---|---|
| 33 m/s |
| Lightest sections viable for a given span |
| 39 m/s | Ahmedabad, parts of Rajasthan | Standard bay spacing holds |
| 44 m/s |
| Closer bay spacing, heavier anchors |
| 47 m/s | Delhi NCR, parts of Punjab | Additional cross-bracing runs |
| 50–55 m/s |
| Cyclonic design factor applied, deeper foundations |
Advantages of Dome Sheds
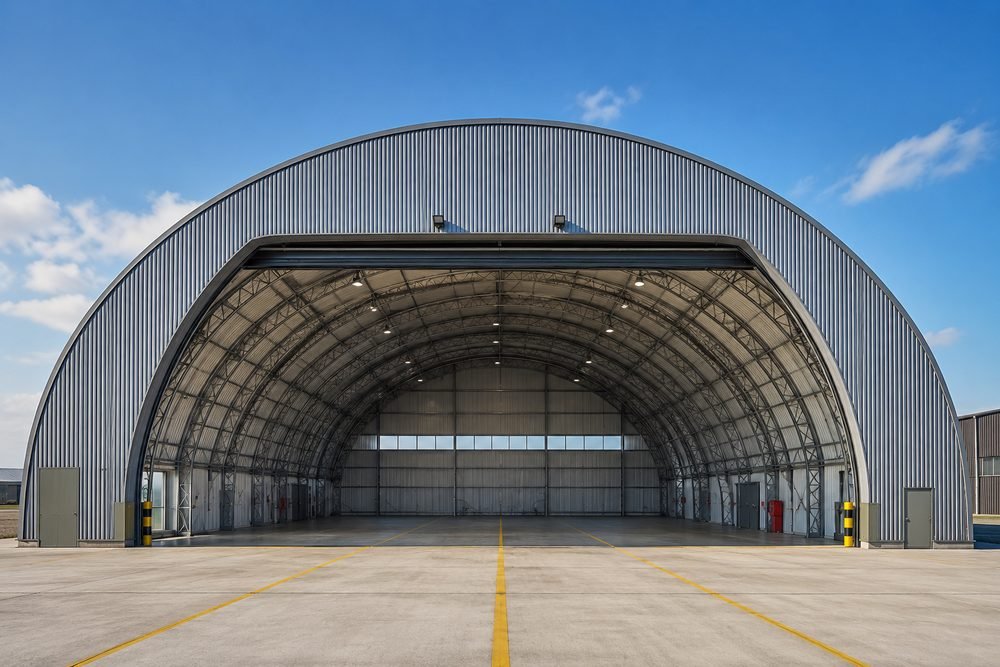
The advantages below are the reasons plants select a dome profile over a gable frame or a permanent bolted structure such as MS and steel sheds. Each one traces back to the arch geometry rather than to the cladding alone.
- Volume matched to the stockpile
- Fast erection on prepared ground
- Lighter frame per unit of span
- Rise-to-span control
- Monsoon-ready envelope
- Reusable asset
Why choose us
Why Choose Shivji Valji Sheds Pvt. Ltd.?
Dome shed work is judged on who carries the span, the schedule and the site risk. Here is what sits with us.
Established 1910. 115 years as a shed contractor, supplier and erector.
Single-point responsibility. Survey, design, supply and erection under one contract.
Published erection range. 10,000 sq ft to 5,00,000 sq ft and above.
Sector depth. Work delivered across 20+ industrial sectors.
Full portfolio. Temporary storage sheds and PEB sheds too, so the structure follows the site, not a product line.
Our Core Service Areas
Dome shed supply and erection is carried out pan-India, including
- Mumbai
- Pune
- Nashik
- Ahmedabad
- Vadodara
- Indore
- Nagpur
- Delhi NCR
- Jaipur
- Lucknow
- Kolkata
- Bhubaneswar
- Hyderabad
- Chennai
- Bengaluru
Coastal and cyclonic locations are designed to the applicable wind zone rather than to a standard section.
Questions
Dome Shed FAQs
What is the maximum span of a dome shed?
Standard fabric-clad dome sheds run to about 120 ft clear span on tubular or hollow-section arches. Wider structures move to lattice arch or space frame design. Span is fixed at design stage against wind zone, stored material and ground conditions.
Is a dome shed waterproof during the monsoon?
Yes. PVC-coated polyester and HDPE laminated cladding form a continuous waterproof envelope, and the curved crown sheds rainwater without valley gutters. Seam welding, edge tensioning and correct base sealing decide how the cover performs across a full season.
How long does dome shed erection take?
A 20,000 sq ft dome shed on prepared ground is typically erected within 3 to 5 weeks. Larger spans and sites with restricted access take longer. Ground preparation and curing run in parallel with material supply.
Can a dome shed be dismantled and relocated?
Yes. Dome sheds built on bolted connections with ballast or anchor-bolt bases can be dismantled, transported and re-erected at a new location. Cladding is reused where its condition allows. Relocation suits leased land and changing plant layouts.
What is the difference between a dome shed and a German hanger tent?
A dome shed uses a continuously curved arch profile, which suits conical stockpiles and open internal volume. A German hanger tent uses a straight-sided gable frame with vertical walls, which suits racking, pallet stacking and rectangular floor plates.