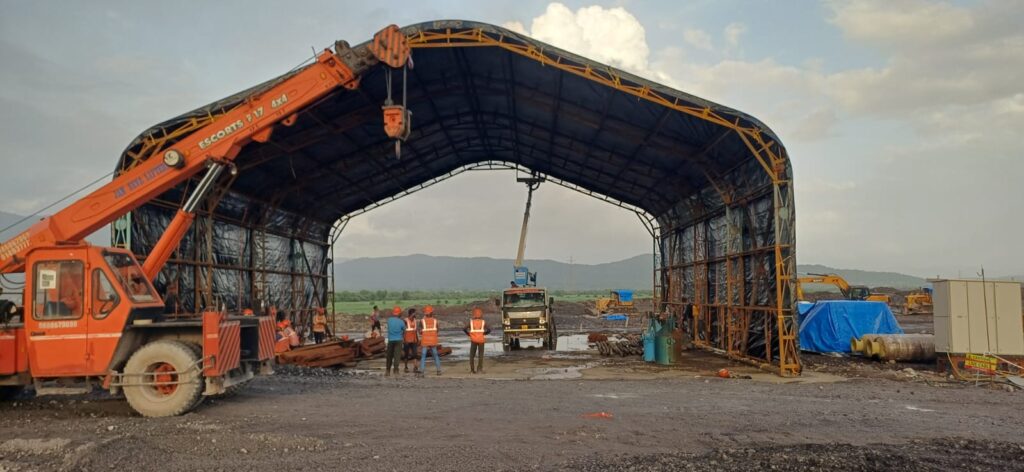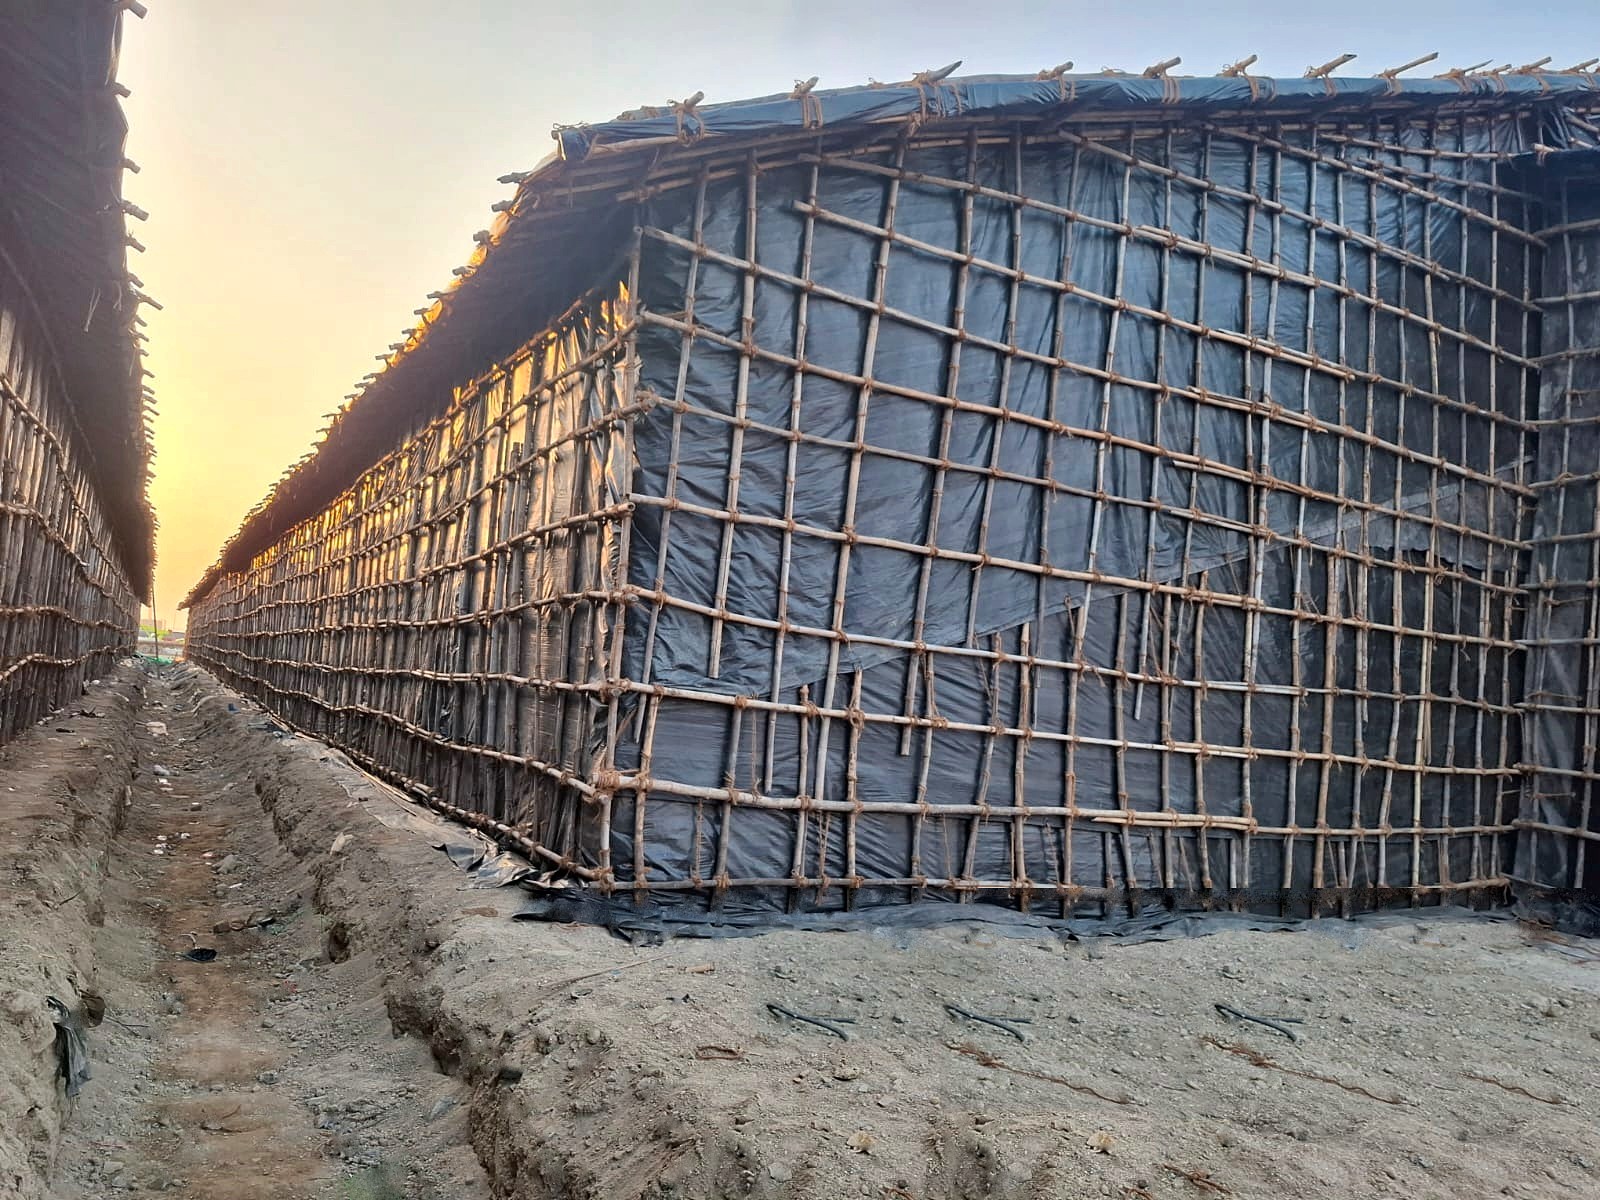
A temporary shed for a construction site keeps cement, materials and equipment dry and gives labour a covered place to rest and work through every season. Planning one comes down to 5 decisions: shed type, location, size, materials and cost per sq ft. This guide answers each one, then covers installation, safety and approvals, maintenance and dismantling, with a ready-to-use planning checklist. It also helps you choose between hiring and buying a shed for your project period.
What Is a Temporary Shed for a Construction Site?
A temporary shed for a construction site is a short-term structure that covers materials, tools, equipment and site work. It uses a steel frame with GI sheets or tarpaulin and is erected quickly, then dismantled or relocated as work progresses.
What Are Temporary Sheds Used for on Construction Sites?
Temporary sheds on construction sites serve 2 main uses: dry storage for cement, materials and equipment, and covered space for labour rest areas and site work such as rebar preparation. The use decides the shed's size, enclosure and ventilation.
1. Construction Material and Equipment Storage
A temporary shed for construction material storage works as the site's cement godown. It keeps cement bags, gypsum boards, electrical fittings and packaged supplies dry, and gives covered space for power tools, welding sets, generators and other machinery.
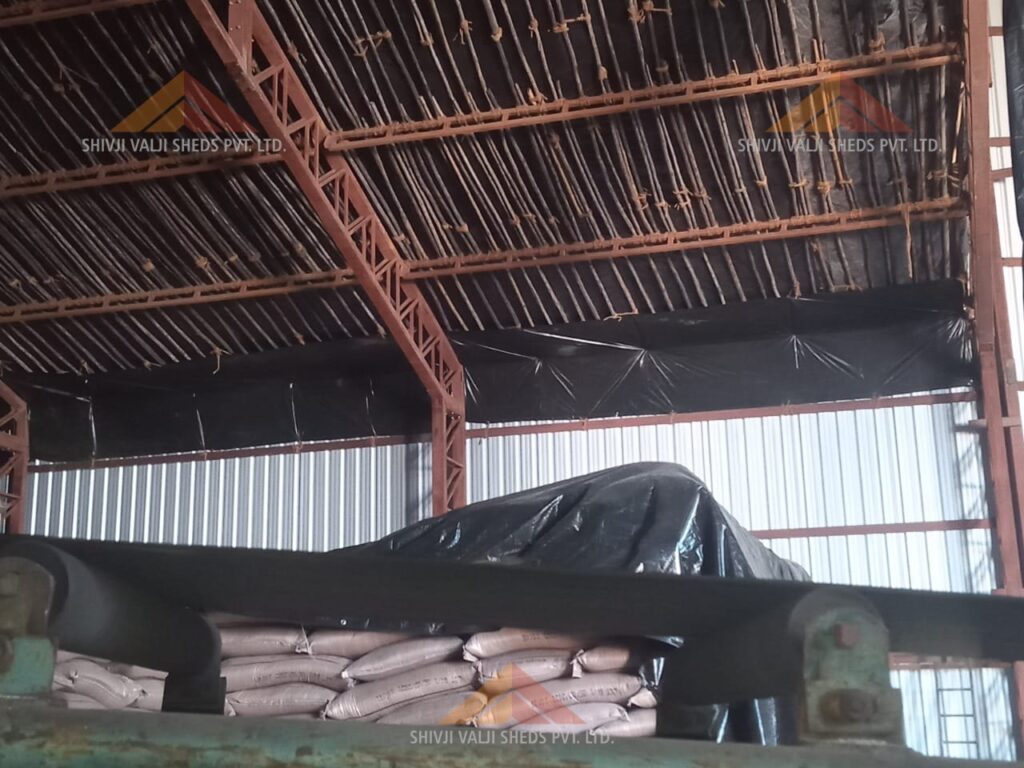
Materials sit on raised pallets or racks, clear of ground moisture. Separate storage zones let workers reach tools and supplies while material movement continues. For bulk storage, temporary warehouse sheds offer larger clear spans.
2. Labour Sheds And Temporary Work Areas
Temporary labour sheds, often called labour hutments on Indian sites, give workers shaded space to rest, eat and access drinking water during working hours. On larger sites, they can also house changing areas and site supervision points.
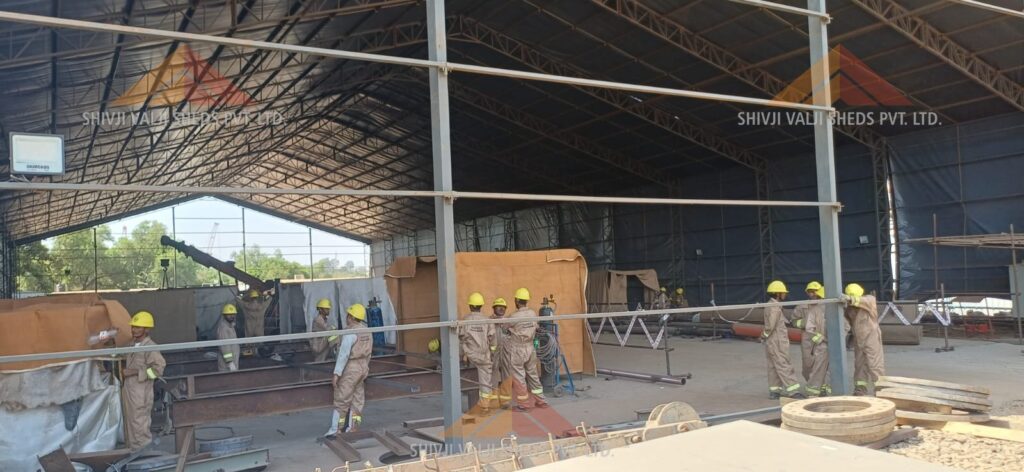
They also serve as covered workspaces for rebar preparation, small component assembly and material sorting. These areas need good ventilation, lighting and safe working clearances, particularly where electrical tools or fabrication equipment are used.
What Types of Temporary Sheds Are Suitable for Construction Sites?
Construction sites use 3 main shed types: GI sheet and steel frame sheds for long-duration, rain-exposed storage, tarpaulin sheds for short-term cover, and prefabricated sheds for enclosed storage reused across sites. Project duration decides the choice.
- GI Sheet and Steel Frame Sheds: These sheds combine steel frameworks with galvanised iron sheets to create durable covered spaces. They are used for storing cement, construction equipment and materials that need protection from rain, and suit projects that run through one or more monsoons.
- Tarpaulin and Fabric Covered Sheds: Where shelter is needed for a shorter period, tarpaulin sheds, known on Indian sites as tadpatri or tirpal sheds, offer a practical option. Waterproof fabric is secured over a supporting frame to protect materials or create temporary workspaces. They are quick to dismantle and relocate; for higher wind exposure, hybrid sheds combine a steel frame with a tarpaulin roof.
- Prefabricated and Modular Sheds: For sites that need enclosed storage or dedicated workspaces, prefabricated sheds give a more organised setup. Factory-fabricated components are bolted together on site, giving consistent quality and reuse on future projects. They suit longer projects and contractors running multiple sites.
How Do You Plan a Temporary Shed for a Construction Site?
Plan a temporary construction shed in 3 steps: pick firm, accessible ground near unloading points, lay out storage with ventilation and drainage, and match the structure to the project duration and local weather. These choices set the shed's layout and daily efficiency.
1. Choosing the Location Based on Ground Conditions and Site Access
The shed's location affects both structural stability and movement across the site. Firm, level ground gives a reliable base, and a spot close to material unloading points cuts handling time. Keep the shed clear of excavation pits, crane swing zones and planned building work, so it can stay in place as construction progresses.
2. Planning Storage Layout, Ventilation and Drainage
The internal layout depends on the materials stored and how often they are accessed. Cement needs dry storage on raised platforms, while tools and equipment work best in marked areas with clear access paths. Ventilation openings control heat and moisture inside enclosed sheds, and roof slopes with surrounding drainage channels carry rainwater away from the structure.
3. Considering Project Duration and Weather Conditions
The expected construction timeline influences how durable or reusable the shed needs to be. Short-duration projects may use lightweight coverings, whereas longer projects often require more robust roofing and framing. In Indian conditions, monsoon rainfall, local wind exposure, and summer heat can affect roof performance, internal comfort, and the frequency of maintenance required.
What Size Should a Temporary Construction Shed Be?
Size a temporary construction shed on the peak quantity of materials on site at one time, the equipment it holds, and the clear space needed for handling. Plan floor area and internal height together for smooth access and loading.
1. Common Shed Dimensions and Height Requirements
Temporary sheds are built in different dimensions depending on their intended use. For preliminary planning, a 10 × 10 ft shed may accommodate a small tool storage area, while 10 × 20 ft or 20 × 20 ft layouts provide more space for materials and equipment. Internal height is determined by storage arrangements, ventilation needs, and equipment clearance, rather than a fixed standard.
2. Calculating Floor Area for Materials and Equipment
The required floor area is calculated from the maximum quantity of materials expected on-site at one time, rather than the project's total material requirement. For example, cement storage calculations account for the number of bags, stacking arrangement, and pallet dimensions. Equipment storage also considers the operating footprint of each machine and any space required for safe access or maintenance.
3. Allowing Space for Movement, Loading and Unloading
Usable shed area extends beyond the space occupied by stored materials. Manual handling requires clear passages between storage sections, while trolley or pallet movement demands wider access routes. Door openings and loading areas must accommodate the largest items being transported, with sufficient clearance for turning and handling without disturbing adjacent material stacks.
Which Materials Are Used to Build a Temporary Construction Shed?
A temporary construction shed uses a mild steel frame of angles, hollow sections or pipes, GI or colour-coated roofing sheets, and GI sheet or tarpaulin cladding, on a compacted or PCC base. Bolted connections make the frame reusable.
Material choice follows the expected service life and site loads: insulated sandwich panels suit sheds where heat control matters, and raised platforms keep cement off the floor. For a full comparison of HDPE tarpaulin, PVC fabric, GI pipe and MS truss options, see our guide to temporary shed materials used in India.
How Much Does a Temporary Construction Shed Cost in India?
Temporary shed construction cost in India depends on size, frame design, roofing and cladding, and installation needs. Basic covered sheds cost less than enclosed or insulated sheds, and a shed reused across projects lowers the cost per project.
1. Temporary Shed Construction Cost per Square Foot
The table gives indicative Indian market rates per sq ft for 3 common shed specifications. Use them for early budgeting and confirm final rates through a site-specific quotation.
| Shed specification | Indicative cost per sq. ft. |
|---|---|
| Basic steel frame with metal roofing | ₹180–₹320 |
| Steel shed with basic roofing and cladding | ₹250–₹380 |
| Insulated steel shed | ₹300–₹500 |
Indicative market ranges for early budgeting.
For example, a 200 sq ft shed at ₹250 per sq ft has an estimated construction value of ₹50,000, before excluded work or taxes.
2. Material, Labour, Transport and Installation Costs
The overall budget covers more than the steel frame and roofing sheets. Material cost includes structural sections, cladding, fasteners and protective coatings. Fabrication and erection labour may be charged separately, along with transport, loading and unloading. Ground preparation, foundations, flooring and electrical connections add to the final amount. Ask for quotations that list every included item, so the final budget matches the quote.
3. Factors That Increase Or Reduce The Total Cost
The key factors influencing the final cost include:
- Shed Height and Span: Taller structures and wider unsupported spans require heavier steel sections, increasing fabrication costs.
- Roofing and Cladding: Thicker metal sheets, insulated panels and enclosed walls increase material expenditure compared with basic roofing.
- Ground Conditions: Uneven or unstable ground may require additional levelling, foundations or anchoring arrangements.
- Site Accessibility: Restricted vehicle access and remote locations can increase transportation, unloading and installation expenses.
- Design Complexity: Custom dimensions, additional openings and complex roof configurations generally increase fabrication and labour costs.
- Material Reusability: Standardised steel sections, bolted connections and removable panels can reduce costs when the shed is reused across multiple projects.
How Is a Temporary Shed Installed at a Construction Site?
Installing a temporary construction shed follows 3 stages: prepare and level the ground, assemble the frame with roofing and cladding, then anchor the structure and connect drainage. Prefabricated units shorten the sequence compared with sheds fabricated on site.
1. Site Preparation and Ground Levelling
Installation begins with clearing debris, vegetation and loose materials from the designated area. The ground is then levelled and compacted to provide a stable base for the structure. Depending on the shed's weight and soil conditions, concrete footings, base blocks or other suitable supports are prepared at the specified column positions. The layout is marked to establish accurate spacing and alignment before assembly.
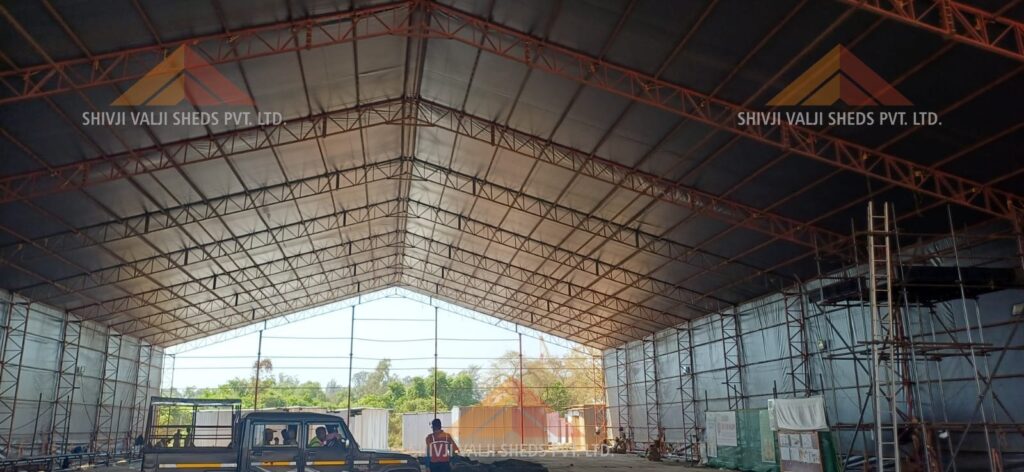
2. Frame Assembly, Roofing and Cladding
Steel columns are positioned on the prepared supports, followed by beams, rafters, purlins and structural bracing. Bolted or welded connections hold the framework together according to the approved design. Once the frame is stable, roofing sheets are fixed with suitable fasteners and overlaps that keep water out. Wall cladding, doors and ventilation openings are installed where required.
3. Anchoring And Drainage
The completed structure is secured with anchor bolts or ground anchoring systems to resist uplift and lateral movement. Roof gutters and drainage outlets are connected to carry rainwater away from the shed. The final inspection before use is covered in the checklist below.
| Find The Right Temporary Shed For Your Site Get a construction shed quote |
What Safety and Approval Requirements Apply to Temporary Construction Sheds?
Temporary construction sheds need a stable structure designed for wind and roof loads, safe electrical wiring, fire precautions, and the local permissions that apply to the site. These checks matter most where workers occupy the shed or equipment is stored.
1. Structural Stability and Wind Load Protection
Temporary sheds are exposed to wind pressure, roof uplift and loads from roofing materials or suspended equipment. Their structural design must account for these forces, with adequate bracing, secure connections and foundations suited to the site conditions.
In India, relevant provisions of IS 875 and the National Building Code (NBC) 2016 provide guidance on structural loads and safety. Larger or heavily loaded sheds require assessment by a qualified structural engineer.
2. Fire Safety, Electrical Wiring and Safe Storage
Fire precautions matter most where sheds hold combustible materials, electrical equipment or fabrication work. Electrical installations need suitable protective devices, proper earthing and cables protected along their route.
Choose fire extinguishers to match the hazards present, and keep exits clear. Store paints, solvents, fuel and gas cylinders in a separate, segregated area away from general construction supplies.
3. Local Permissions and Construction Site Compliance
Approval needs depend on the shed's location, size and use, and on the municipal or development authority rules for the site. Temporary site structures can fall under the approved construction-site arrangement or need separate permission, so confirm the requirement before erection. Our guide to temporary shed permission in India covers the process, documents and BMC rules.
How Do You Maintain and Remove a Temporary Construction Shed?
Maintain a temporary construction shed with routine inspections, especially after heavy rain and wind, and remove it through a planned dismantling sequence. Careful dismantling keeps steel frames, panels and fasteners in condition for reuse at the next site.
1. Routine Inspections and Monsoon Maintenance
Routine inspections cover fasteners, corrosion spots, roofing sheets and structural connections. During the monsoon, check gutters, sheet overlaps and the ground around the base after heavy rain or strong wind. Repair coverings, supports and connections before continued use, and have a competent person assess any structural concern.
2. Safe Dismantling, Relocation and Material Reuse
Dismantling begins after stored materials and equipment have been removed and electrical connections safely isolated. Roofing sheets, wall panels and structural members are then removed in a planned sequence that maintains stability throughout the process. Components suitable for reuse are inspected for corrosion, bending and connection damage before being labelled and transported. Steel frames, panels and fasteners may be reused at another site, provided their condition and structural suitability are verified before reinstallation.
What Should Be Included in a Temporary Shed Planning Checklist?
A temporary shed planning checklist covers 2 stages: decisions before installation on use, location, size, materials, budget and permissions, and checks before use on weatherproofing, access, electrical and fire safety, and final sign-off. Use it as a sign-off sheet for the site team.
Before Installation: Location, Size, Materials and Budget
- Confirm the shed's intended use and required storage capacity.
- Finalise a location that keeps construction activities moving.
- Verify ground conditions and suitability for the proposed structure.
- Confirm floor dimensions, internal height and entry requirements.
- Finalise structural materials, roofing and cladding specifications.
- Obtain supplier quotations covering materials, labour, transport and applicable taxes.
- Check whether local permissions or site-specific approvals are required.
Before Use: Weatherproofing, Access and Final Inspection
- Check that roof and wall joints are sealed and watertight.
- Verify that gutters and drainage outlets are clear.
- Confirm doors, access routes, and emergency exits are functional.
- Inspect electrical connections, earthing and protective devices, where installed.
- Ensure fire extinguishers and safety signage are available where required.
- Confirm that storage platforms and shelving are suitable for their intended loads.
- Obtain final clearance from the responsible site engineer or competent person before use.
Why Choose Shivji Valji Sheds For Construction Site Sheds?
Shivji Valji Sheds Pvt. Ltd. has supplied and erected sheds since 1910. Contractors and construction companies across India use our site sheds on hire or purchase, sized to each project's material storage, labour and work-area needs.
How Shivji Valji supports your construction shed requirements:
- Hire for the construction period: Covered material storage, cement godowns, labour sheds and workspaces for a defined project phase.
- Purchase for multi-site contractors: Sheds you own and re-erect across projects for longer-term use.
- Sheds matched to site conditions: Tarpaulin, monsoon, GI sheet, MS steel and prefabricated sheds from our full range of sheds, selected for project duration and weather exposure.
- Erection and dismantling: Shed set-up at mobilisation and removal at project handover, so your site team stays focused on construction.
| Share your site size, storage needs and project duration. Request your construction shed quote |
FAQs
1. How long does it take to install a temporary construction shed?
A small prefabricated shed can be installed in 1–3 days, while larger steel-framed sheds take days to a few weeks. Installation time depends on shed size, site preparation, structural design and crew availability.
2. How long does a temporary shed last?
A temporary shed's steel frame can be reused for years with maintenance, while tarpaulin or sheet coverings are replaced in cycles. Service life depends on materials, structural design, weather exposure and upkeep, and steel-framed sheds outlast lightweight tarpaulin structures.
3. Is it better to rent or buy a temporary shed for a construction site?
Hiring suits projects with a defined period, especially when erection and dismantling are part of the hire. Buying gives better value for long projects or contractors who reuse the shed across sites. Current hire rates by shed type and city are in our guide to temporary shed rental prices in India.
4. What is the cheapest roofing material for a temporary shed?
Polyethylene tarpaulin is among the lowest-cost roofing options for short-term cover. GI sheets cost more upfront and give longer durability and better value over long projects. Weather exposure, structural support and project duration decide the right choice.
5. Does a temporary shed need a permanent foundation?
A permanent foundation is optional for lightweight sheds, which can stand on temporary supports or engineered ground anchors. Heavier steel structures use concrete footings. Soil conditions, structural loads and wind exposure set the foundation requirement.