PEB Sheds
PEB Shed Contractor and Supplier Across Mumbai, India
We designs, supplies, and erects customised PEB sheds across Mumbai and India - fast, column-free spans for warehouses, factories, workshops, and logistics facilities.
Industries we serve
Types of PEB Industrial Sheds That We Provide
Every PEB shed is designed around the building's purpose, available site area, structural requirements, and equipment layout. We provide customised PEB industrial sheds in multiple structural configurations to suit different industrial and commercial applications.
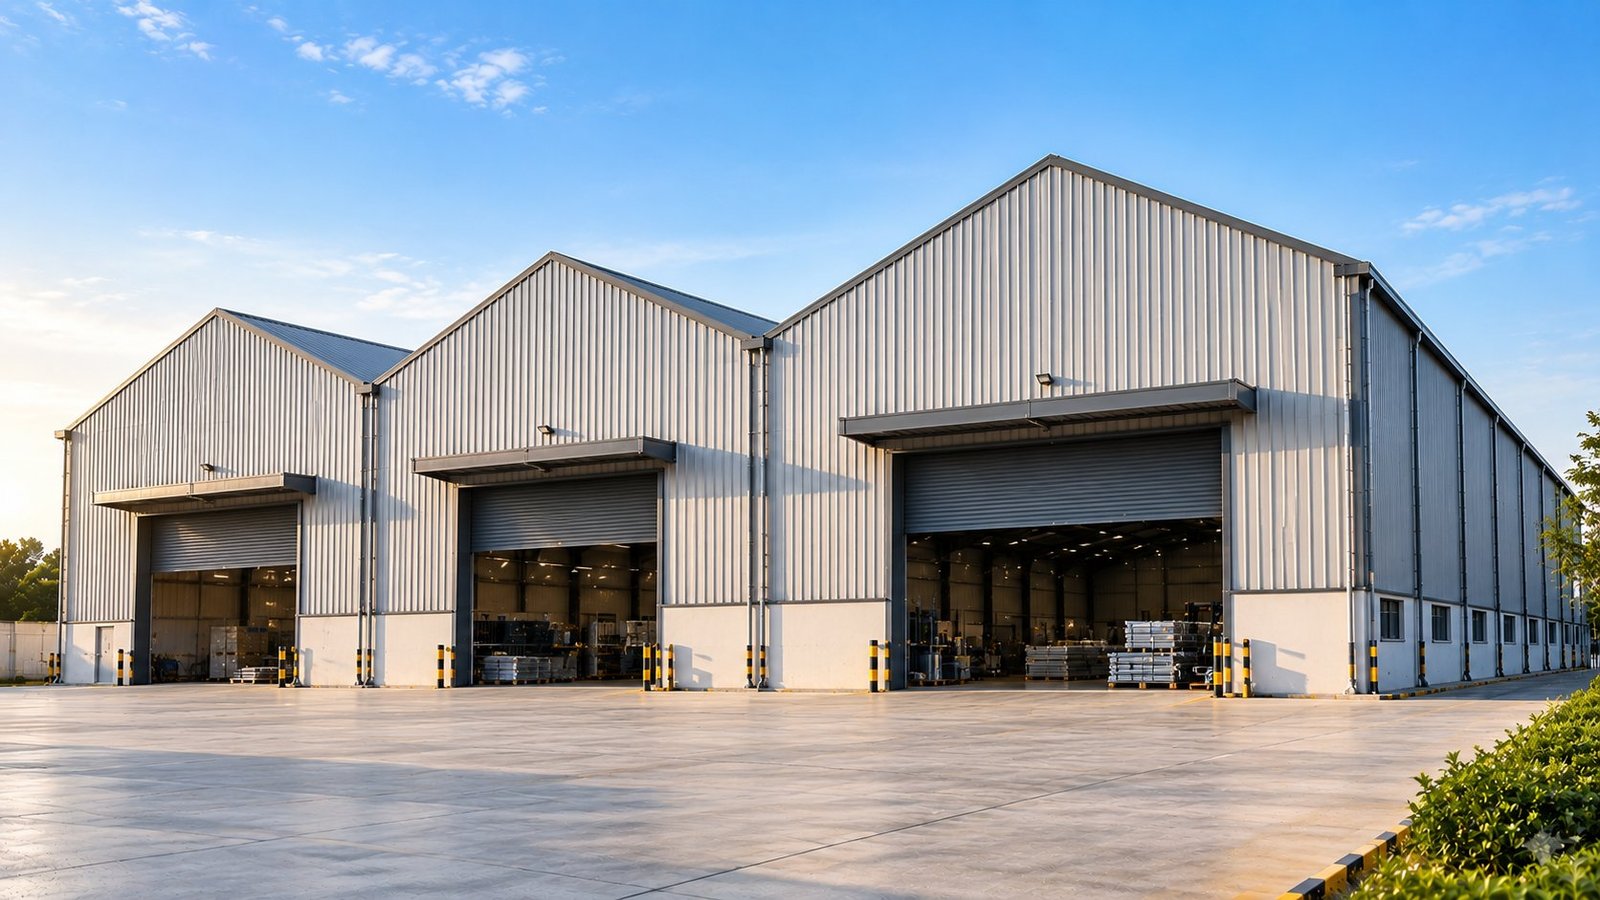
Multi-Gable PEB Sheds
Multi-gable PEB sheds feature multiple roof ridges across a wider building width. They are commonly used for large industrial buildings that require extensive covered areas.
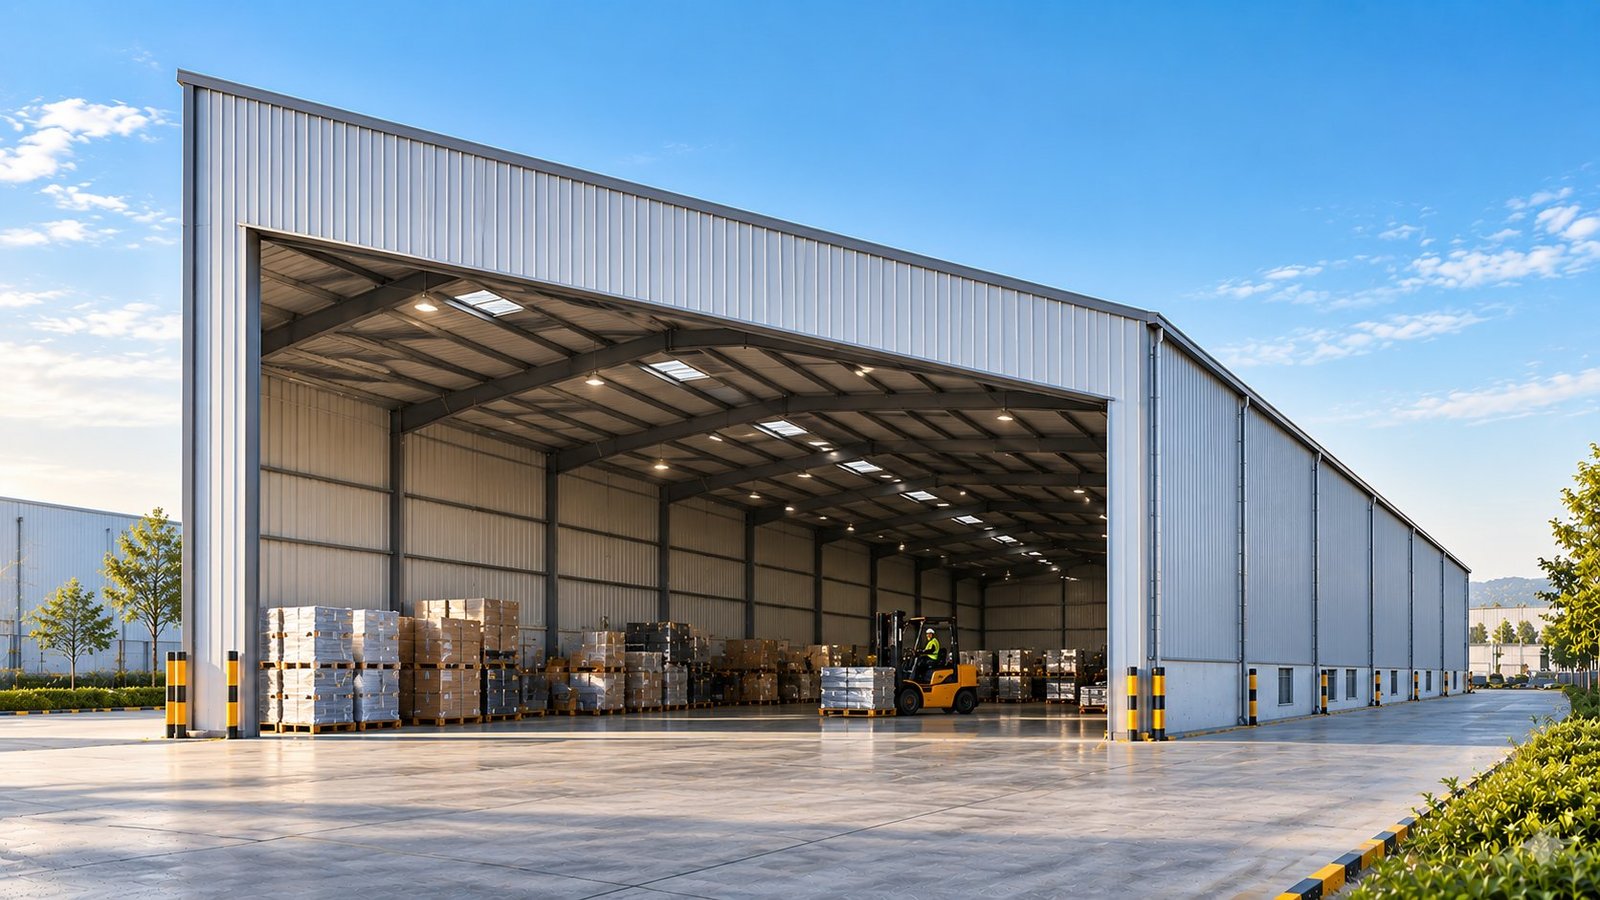
Mono Slope Clear Span PEB Sheds
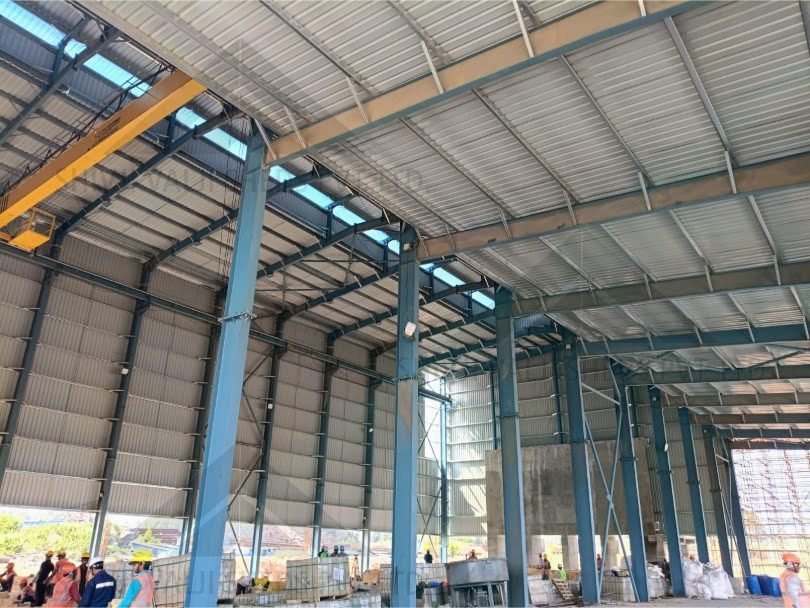
These sheds combine a single-sloped roof with a clear-span structure, creating an unobstructed internal space without intermediate columns.
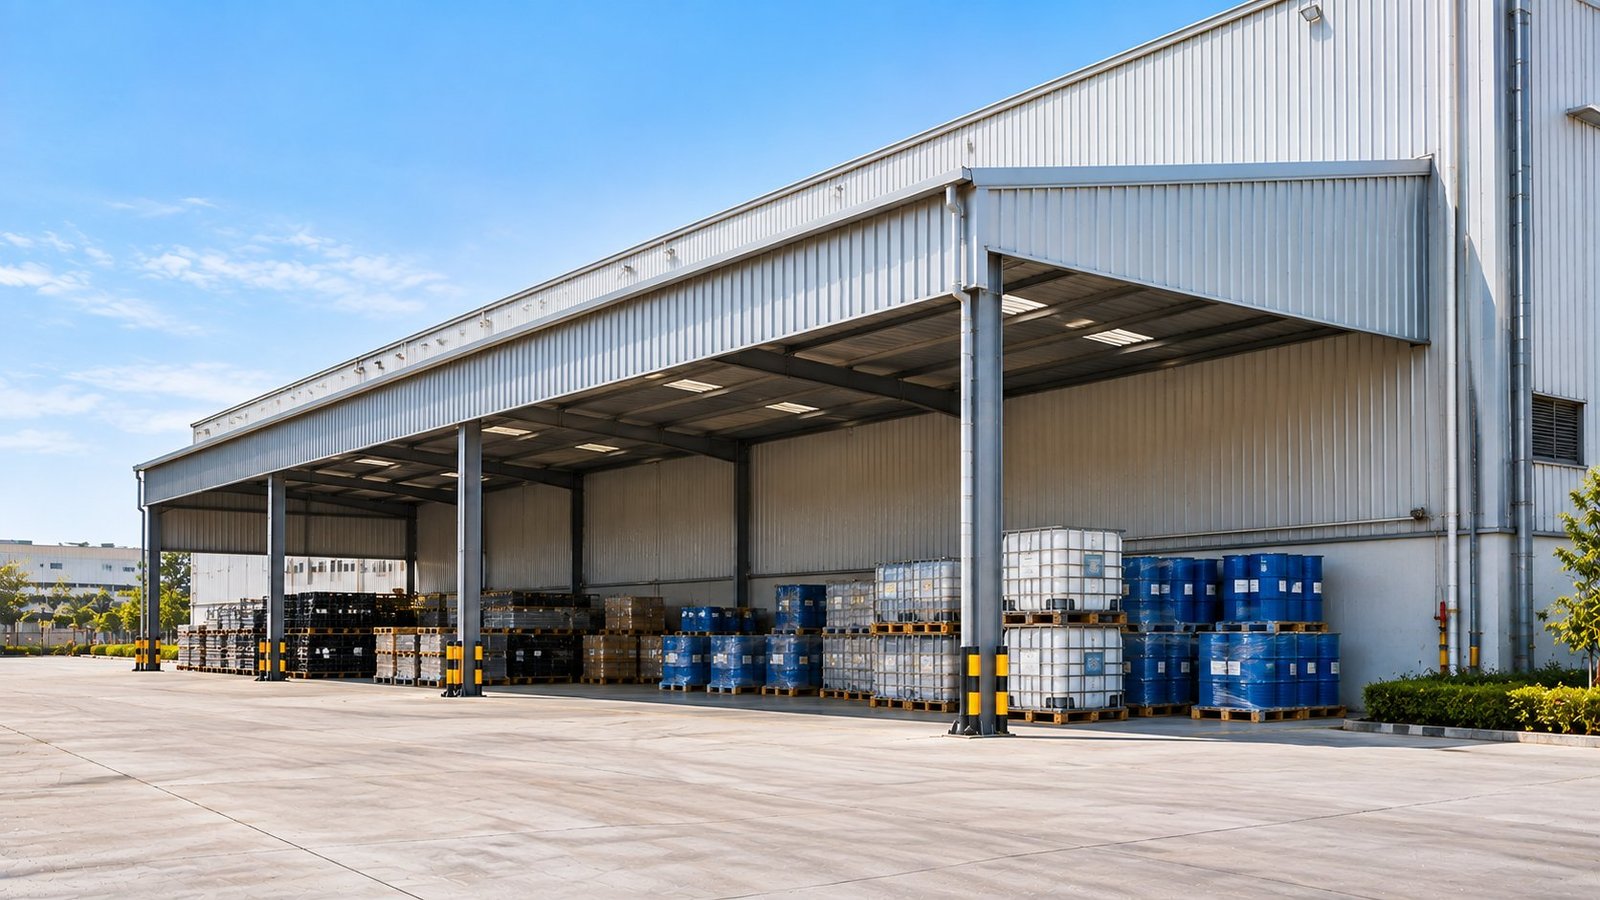
Lean-To PEB Sheds
Lean-to PEB sheds are constructed alongside an existing building to extend covered space for storage, loading areas, or operational expansion.
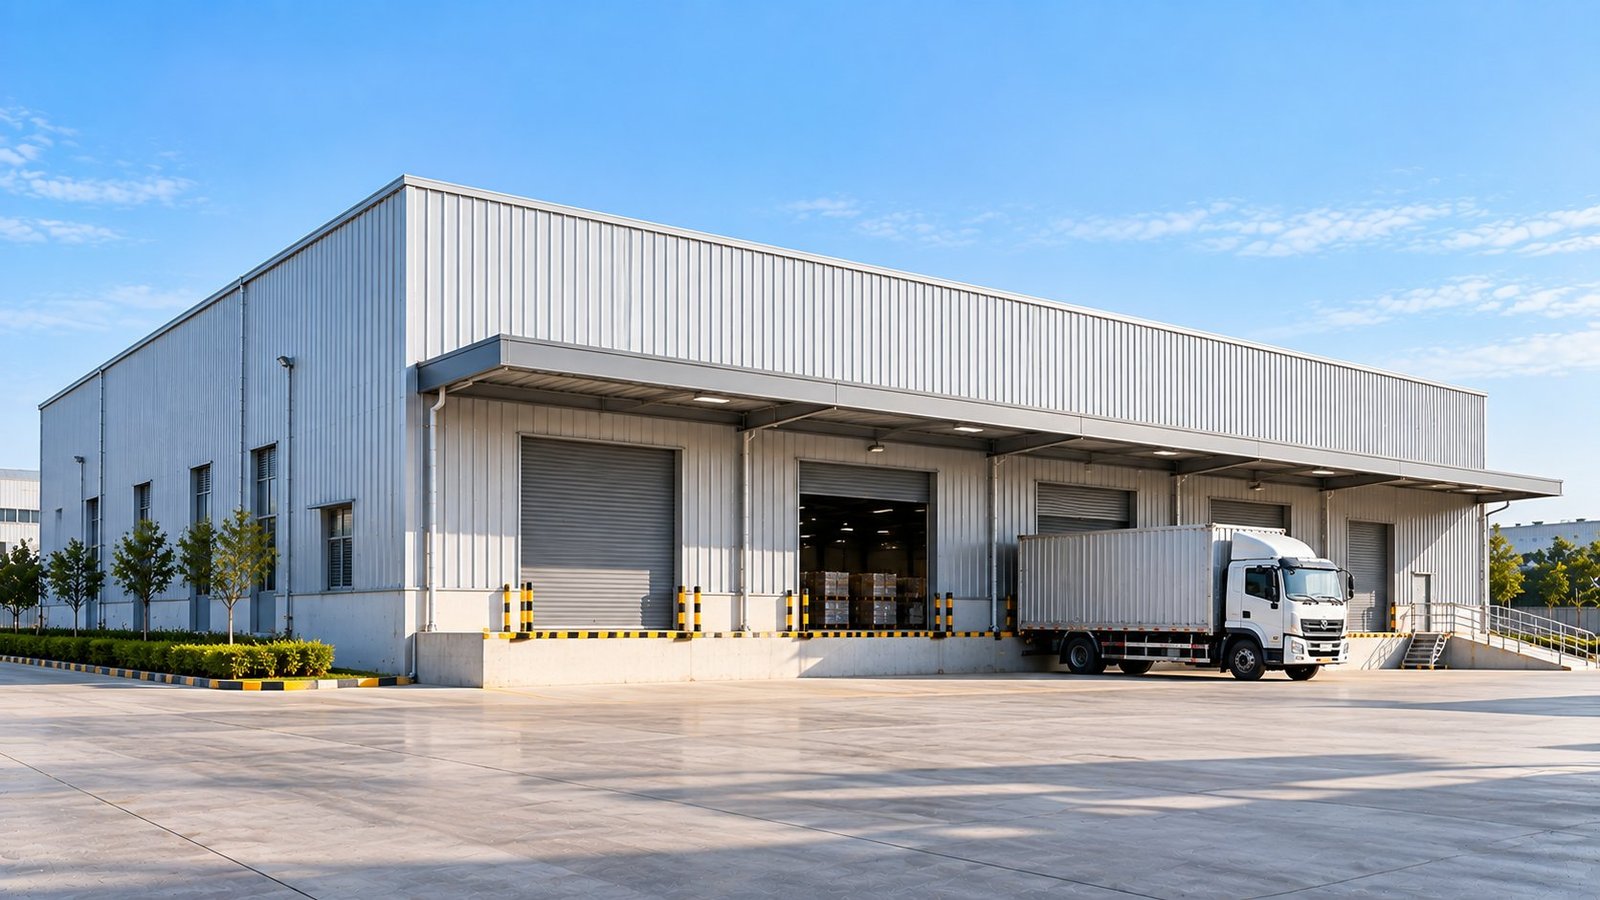
Flat Roof PEB Structures
Flat roof PEB structures are designed for applications where the project requires a flat or low-slope roofing system while maintaining the advantages of pre-engineered steel construction.
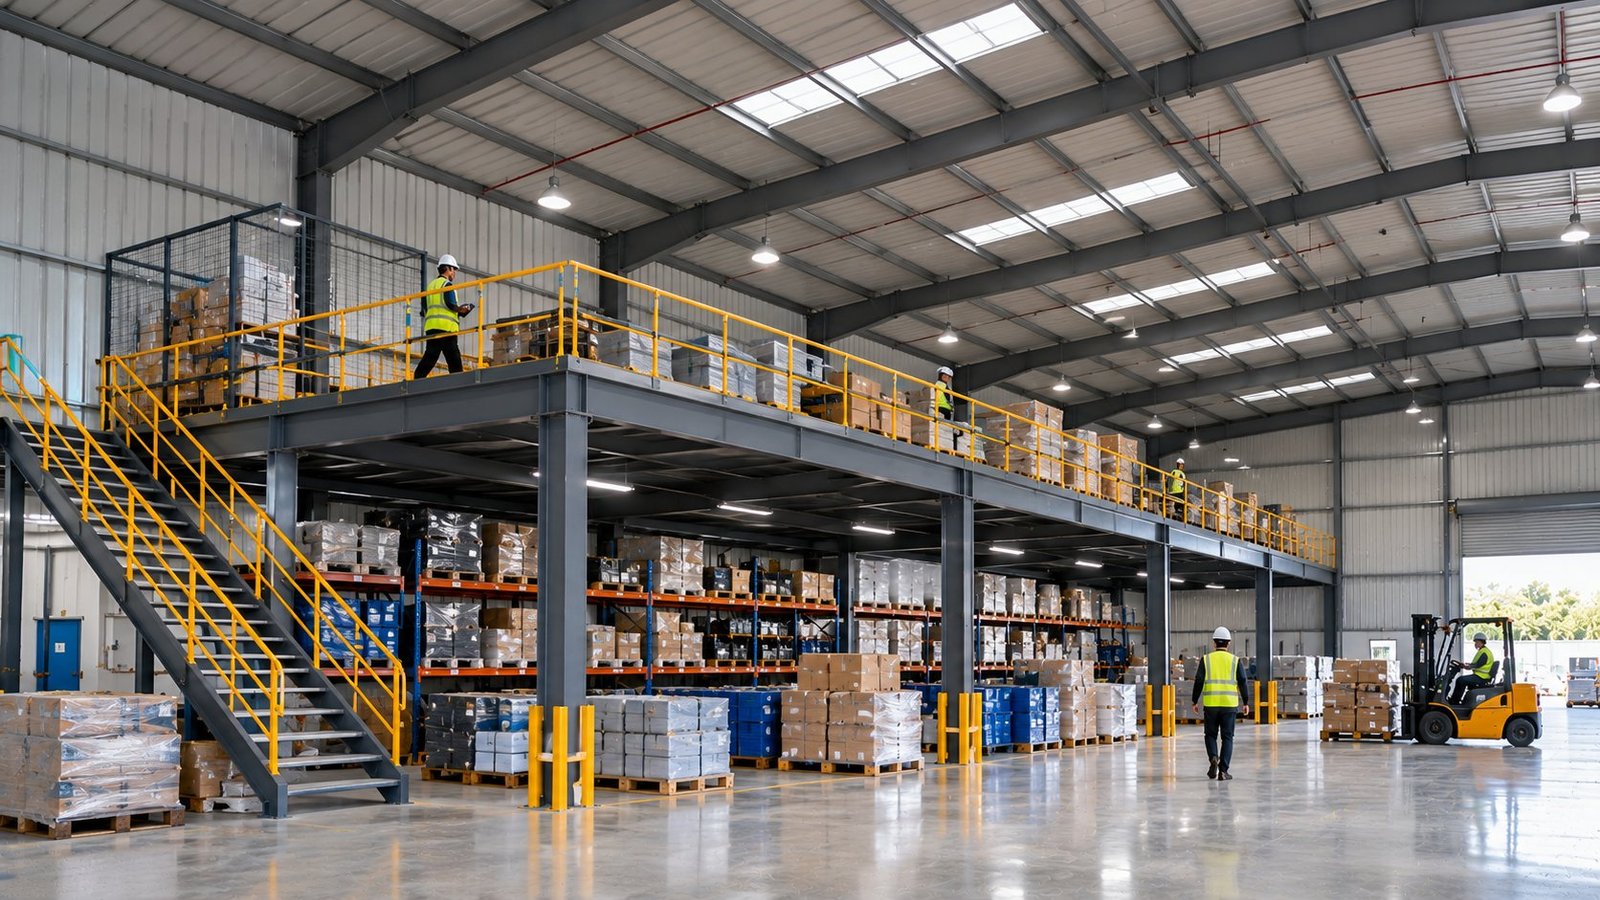
PEB Sheds with Mezzanine Floors
These structures incorporate an additional intermediate floor to create extra space for offices, storage, or operational activities within the same building footprint.
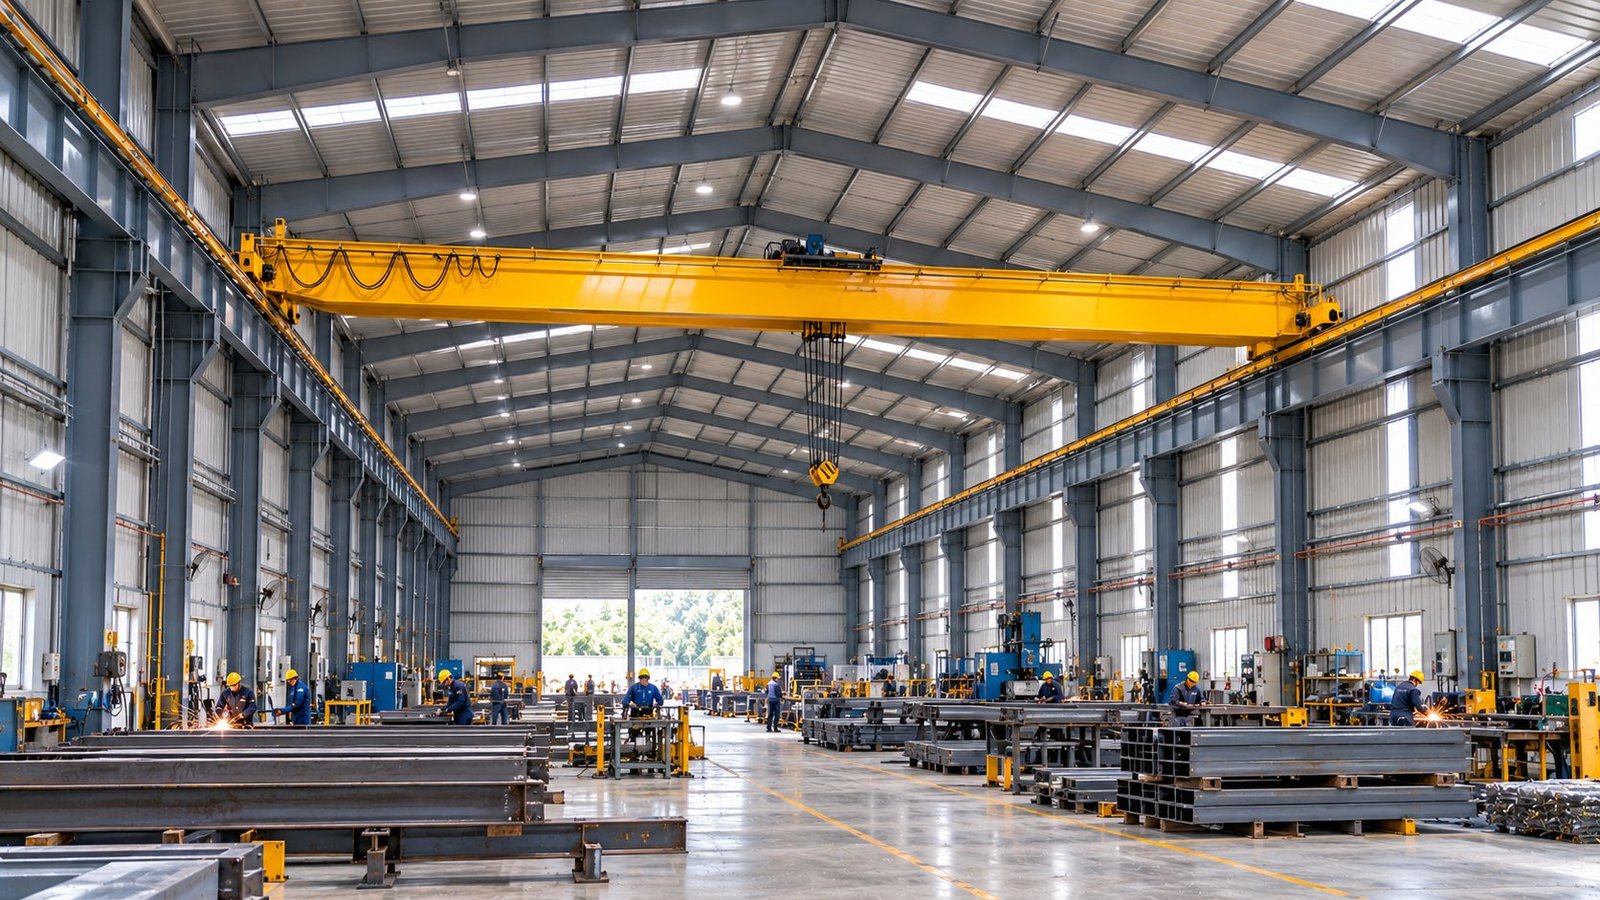
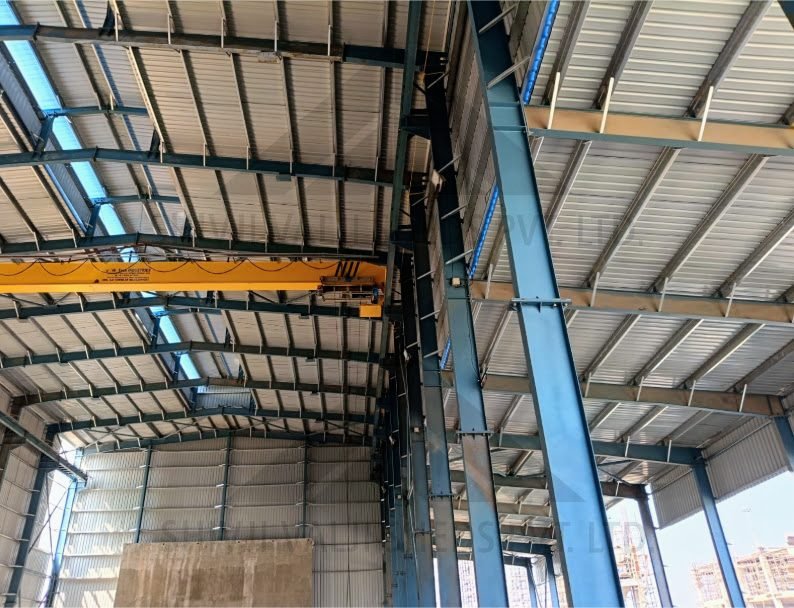
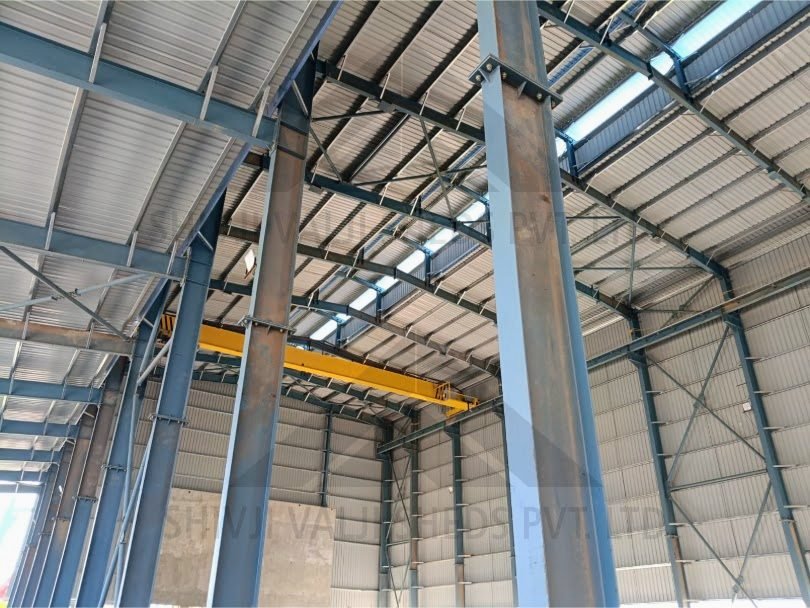
Clear Span PEB Sheds with Top Running Crane
Designed for industrial facilities with overhead material handling requirements, these PEB sheds are engineered to accommodate top-running crane systems while maintaining a clear-span working area.
Multi-gable PEB sheds feature multiple roof ridges across a wider building width. They are commonly used for large industrial buildings that require extensive covered areas.
These sheds combine a single-sloped roof with a clear-span structure, creating an unobstructed internal space without intermediate columns.
Lean-to PEB sheds are constructed alongside an existing building to extend covered space for storage, loading areas, or operational expansion.
Flat roof PEB structures are designed for applications where the project requires a flat or low-slope roofing system while maintaining the advantages of pre-engineered steel construction.
These structures incorporate an additional intermediate floor to create extra space for offices, storage, or operational activities within the same building footprint.
Designed for industrial facilities with overhead material handling requirements, these PEB sheds are engineered to accommodate top-running crane systems while maintaining a clear-span working area.
Technical Specifications of Our PEB (Pre-Engineered Building) Sheds
Every PEB shed is engineered to the project's structural requirements, intended application, and site conditions. Building width, length, clear height, roof profile, and framing configuration are customised to the available site area - supporting efficient space utilisation, operational workflows, and future expansion where required.
- Configuration and dimensional parameters
| Parameter | Specification |
|---|---|
| Structural configurations | Multi-gable, mono-slope clear span, lean-to, flat roof, mezzanine floor, clear span with top-running crane provision |
| Building dimensions | Width, length, clear height, and roof profile customised to site area and intended application |
| Primary structural system | Steel columns, rafters, and framing members designed for the required span and structural loads |
| Crane compatibility | Top-running crane support designed in for facilities requiring overhead material handling |
Core Industries and Applications of Our PEB Sheds
Every PEB shed is engineered around the operational requirements of the facility it serves. From manufacturing plants to public infrastructure, we provide customised PEB industrial sheds for projects that require large covered spaces, clear-span layouts, and application-specific structural configurations.
| Sector | Applications | Typical Structural Requirement |
|---|---|---|
| Manufacturing & Industrial |
| Clear spans for machinery layout; crane-ready framing |
| Warehousing & Storage |
| Column-free floor area; height for racking |
| Commercial & Automotive |
| Wide-entry openings; cantilever canopies |
| Transportation & Infrastructure |
| Long spans; high eave heights |
| Institutional & Public |
| Unobstructed interiors; natural light and ventilation |
Key Features of Our PEB Industrial Sheds
Every project has different operational, structural, and space requirements. Our PEB industrial sheds are planned around these requirements to deliver practical building solutions instead of standardised structures.
Features of our PEB industrial sheds are
- Application-Specific Design
- Future Expansion Ready
- Optimised Space Utilisation
- Efficient On-Site Assembly
- Custom Planning for Every Site
- Suitable for Diverse Projects
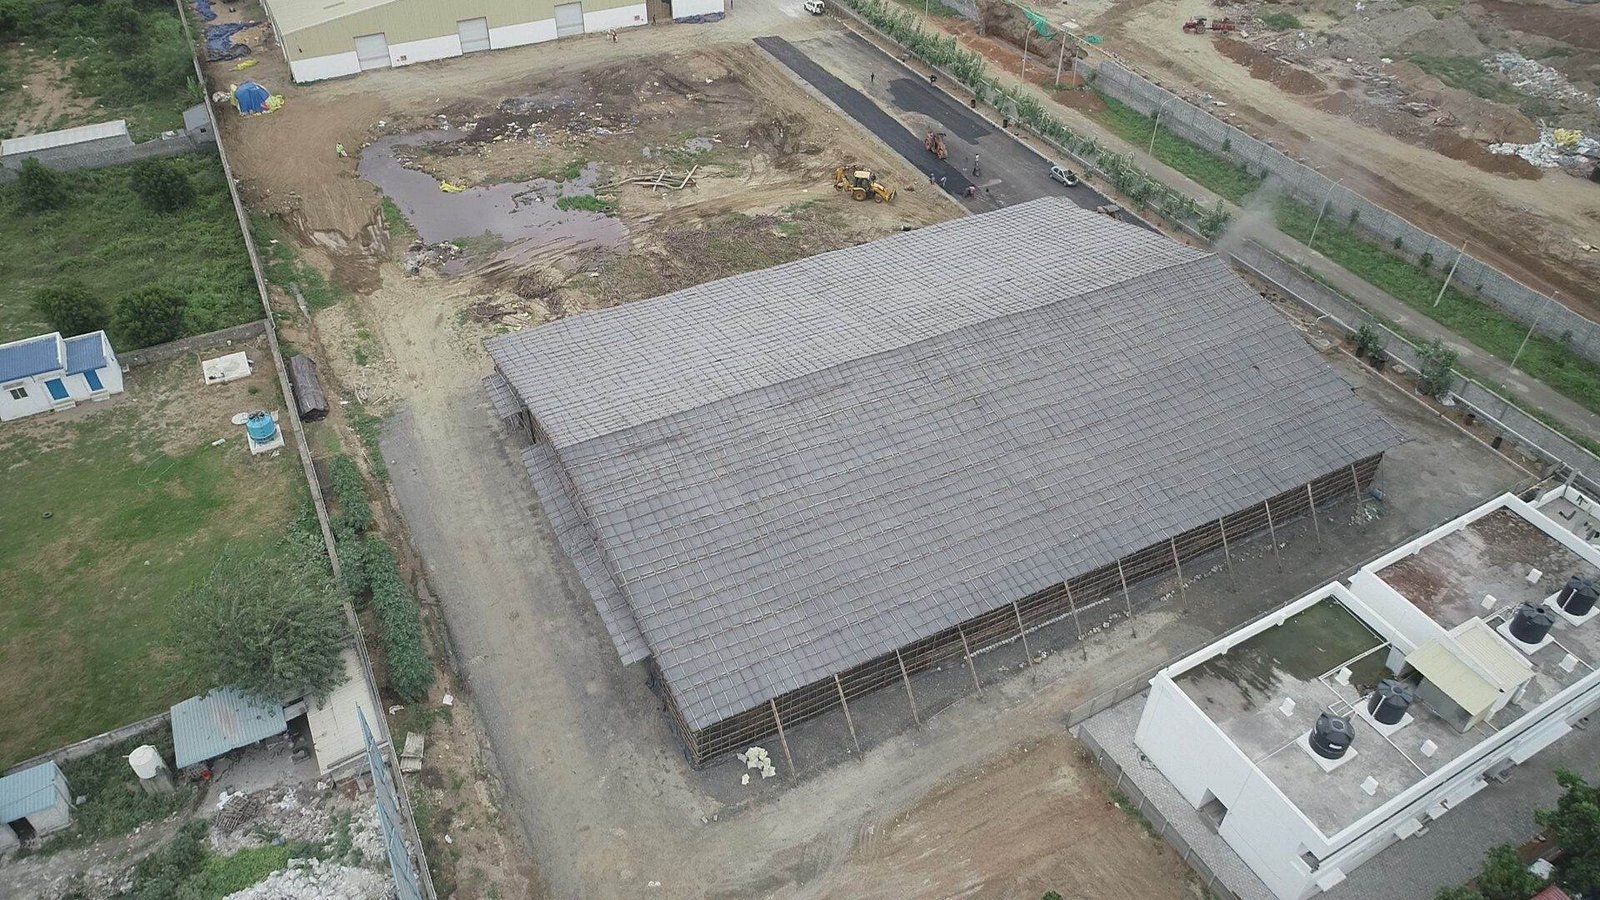
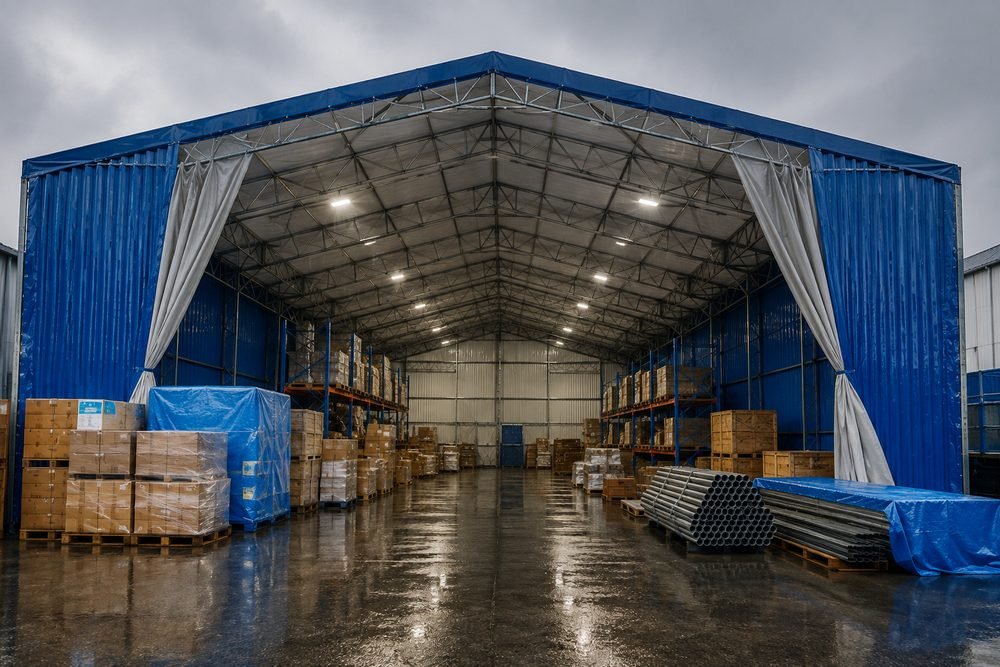
Weather-Resistant PEB Sheds for Reliable Performance
Rain, heat, and prolonged outdoor exposure can affect day-to-day operations when facilities lack adequate covered spaces. Our PEB sheds are designed with appropriate roofing and cladding systems to create dependable covered environments for year-round use.
Advantages of our waterproof PEB sheds
- Helps minimise direct rainwater ingress into covered work areas.
- Protects equipment, inventory, and operational spaces from sun and weather exposure.
- Supports uninterrupted operations during changing seasonal conditions.
- Reduces weather-related wear on stored materials and machinery.
Why choose us
Why Choose Us for PEB Shed Installation, Supply, and Rental
A PEB shed should support your operations today and leave room for growth tomorrow. We assess site layout, operational needs, and intended application before recommending a structure.
Established 1910
Site-first planning
End-to-end execution
Expansion-ready design
Pan-India delivery
Our Core Service Areas
Shivji Valji Sheds Pvt. Ltd. provides PEB shed construction, supply, and installation services across Mumbai and major industrial regions in India. Our core service area is nationwide and our core service area includes Mumbai
- Pune
- Ahmedabad
- Hyderabad
- Nagpur
- Bhopal
- Surat
- Chakan
- Rabale
- Ambernath
- Kolhapur
- Nashik
- Chennai
- Telangana
- Andhra Pradesh
Share your project requirements with our team, and we'll recommend a suitable PEB industrial shed solution for your facility. Contact us now!
Questions
FAQs
What is the difference between a PEB shed and a conventional steel shed?
A PEB shed uses pre-engineered structural components that are designed and fabricated before reaching the project site, reducing construction time and simplifying installation. Conventional steel buildings are generally fabricated on-site, which may increase construction timelines depending on the project's complexity.
How do I choose the right PEB shed manufacturer for my project?
When selecting a PEB shed manufacturer, consider factors such as project experience, structural design capabilities, installation support, material quality, and the ability to customise the building for your operational requirements. A provider that offers end-to-end planning, supply, and installation can help ensure smoother project execution.
Can a PEB structural shed be customised for future expansion?
Yes. A PEB structural shed can be designed with future expansion in mind. Depending on your operational requirements, additional bays or covered areas can be incorporated later without redesigning the entire building, making PEB structures suitable for growing industrial and commercial facilities.
How long does PEB shed construction typically take?
The timeline for PEB shed construction depends on the building size, structural configuration, site conditions, and project scope. Since major structural components are pre-engineered before reaching the site, installation is generally faster than conventional construction methods. Our team provides a project timeline after evaluating your requirements.
How does Shivji Valji Sheds Pvt. Ltd approach a PEB shed project?
Every PEB shed construction project begins with understanding the intended application, available site area, and operational requirements. Based on these factors, our team recommends an appropriate structural configuration, followed by planning, supply, and installation to ensure the building meets your project requirements.