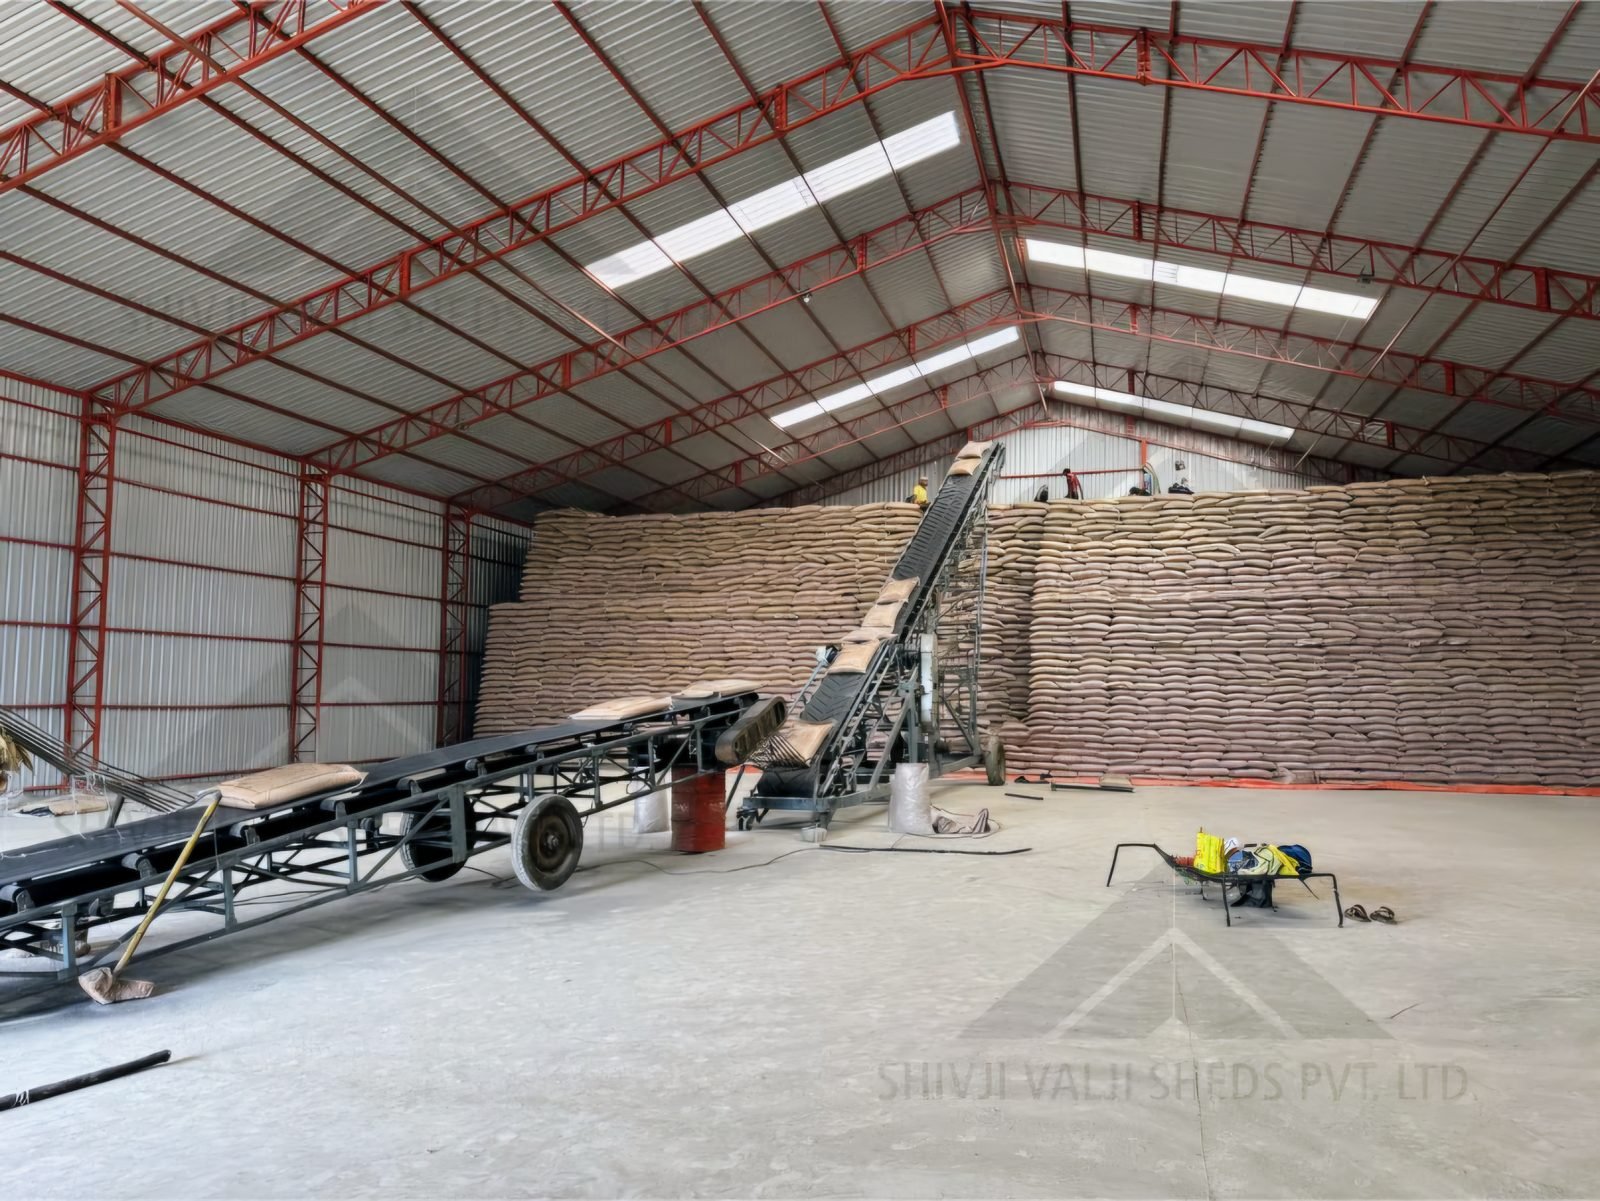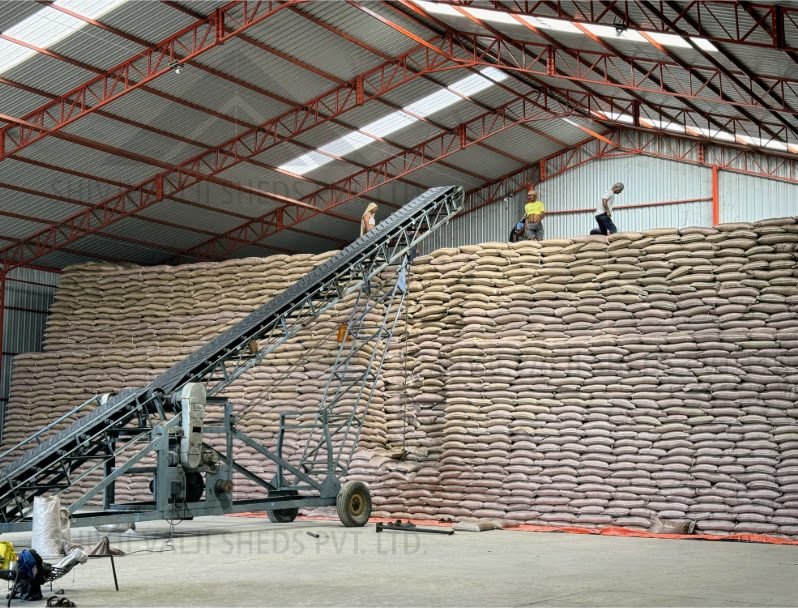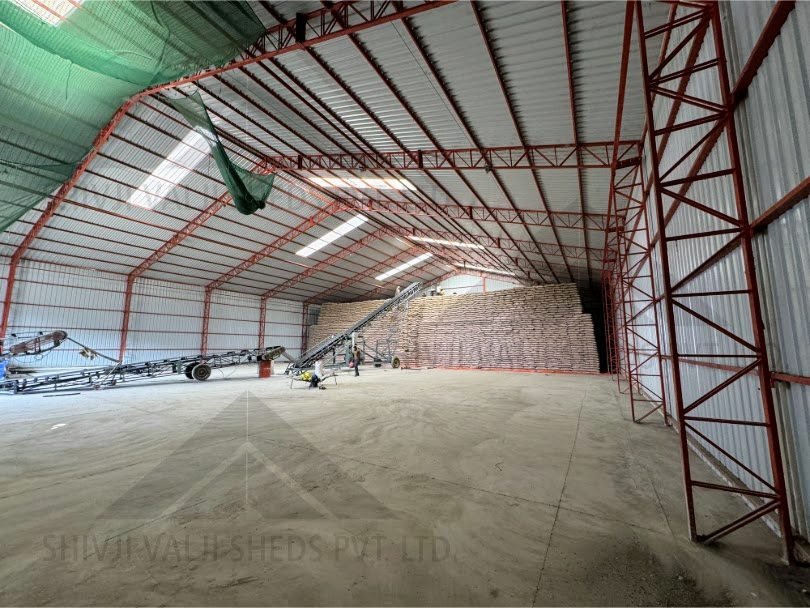
Warehouse & Storage Sheds
Warehouse Storage Shed
Contractor, Supplier & Erector
Since 1910
Warehouse storage sheds supplied and erected across India since 1910. Each structure is sized to your stored material, stacking height and site wind zone, then erected by our own site teams.
Which Frame Type Suits Your Storage Pattern?
Three frame profiles cover almost every warehouse storage shed built in India. Each carries a different span range and a different roof geometry, and each suits a distinct way of holding stock on the floor.
| Frame Type | Typical Clear Span | Roof Profile | Best Suited To |
|---|---|---|---|
| Truss frame | 12–24 m | Gable, pitched | Godown storage, bagged and palletised stock |
| Rigid portal frame | 15–30 m+ | Gable, tapered members | Racked warehousing, forklift and reach-truck aisles |
| Arch frame | 10–25 m | Curved, self-draining |
|
Truss framing uses lighter sections and suits moderate spans. Rigid portal framing carries wider spans on tapered columns and rafters, which reduces steel weight at the top of the span range. Arch framing sheds monsoon rainfall quickly and covers loose material stored in heaps.
For permanent factory-scale buildings with crane provision, see our PEB shed service. For heavy mild steel superstructures, see MS and steel structure sheds.
Warehouse Storage Shed Specifications:
Warehouse storage sheds are specified on six values: clear span, eave height, bay spacing, roof pitch, cladding grade and design wind speed. Indian projects commonly fall between 12 m and 30 m span, 6 m and 9 m eave, with bays at 5 m to 6 m centres.
The table below sets out each attribute, the range we work within, and what the value controls on your floor.
| Attribute | Working Range | What It Controls |
|---|---|---|
| Clear span (width) | 12–30 m, wider on design |
|
| Eave height | 6–9 m |
|
| Bay spacing | 5–6 m centres |
|
| Roof pitch | 1:6 to 1:10 gable, or curved arch | Rainwater run-off, monsoon drainage |
| Roof and wall cladding | PPGI / GI profiled sheet, 0.47–0.50 mm TCT |
|
| Purlins and girts | Cold-formed Z and C sections | Sheet support, span between frames |
| Frame steel | Mild steel, hot-rolled or built-up |
|
| Base fixing | Bolted base plates on RCC pedestals, or ballasted bases | Uplift resistance, relocation ability |
Which Design Codes Apply?
Structural design for a warehouse storage shed in India follows Bureau of Indian Standards codes. Four apply to almost every project.
| Code | Scope |
|---|---|
| IS 800:2007 | General construction in steel - member design, connections, stability |
| IS 875:2015 |
|
| IS 875:1987 | Dead loads and imposed loads |
| IS 1893 | Seismic design criteria for structures |
How Is a Warehouse Storage Shed Designed, Supplied & Erected?
Delivery runs in five stages: site survey and load assessment, structural design and drawings, fabrication and supply of members, foundation or base preparation, then erection and cladding. We hold responsibility across all five as contractor, supplier and erector.
Site Survey and Load Assessment
Our engineer records site dimensions, ground condition, access for material and the wind zone, and the stored material sets the live load and required clear height.
Structural Design and Drawings
Frame type, span, eave height and bay spacing are fixed, then general arrangement drawings and foundation layouts are issued for your approval.
Fabrication and Supply
Columns, rafters, purlins, girts, bracing and cladding are prepared to the approved drawings and dispatched to site.
Foundation or Base Preparation
Bolted base plates seat on RCC pedestals for long-duration installations, while relocatable sheds seat on ballasted or anchored bases that leave the ground intact.
Erection and Handover
Site teams set frames, align bracing, fix purlins and complete the envelope, with rainwater goods, ridge ventilators and shutters fitted at this stage.
Which Industries Use Warehouse Storage Sheds?
Warehouse storage sheds serve manufacturing, agriculture, construction, logistics and process industry. Each sector sets a different specification: bulk commodities need arch spans and high eaves, while palletised goods need column-free floor and level plinths.
Core Industries We Serve
- Manufacturing and Engineering Raw material staging, work-in-progress buffer and finished goods dispatch are held under one clear-span roof.
- Agriculture and Food Processing Grain, sugar, oilseed and agricultural produce are held dry between season and processing.
- Cement, Aggregates and Mining Clinker, coal and aggregate heaps are covered under arch-profile spans that shed rain quickly.
- Construction Projects Cement, steel, tiles and site material stay dry through the full build programme.
- Logistics and Distribution Third-party warehousing, transport hubs and seasonal overflow capacity gain covered floor at short notice.
- Chemicals and Specialty Chemicals Drummed and bagged material is stored under a ventilated, weather-tight roof.
Where material is stored in heaps or stacks that need covering rather than enclosing, raw material covering is often the shorter route.
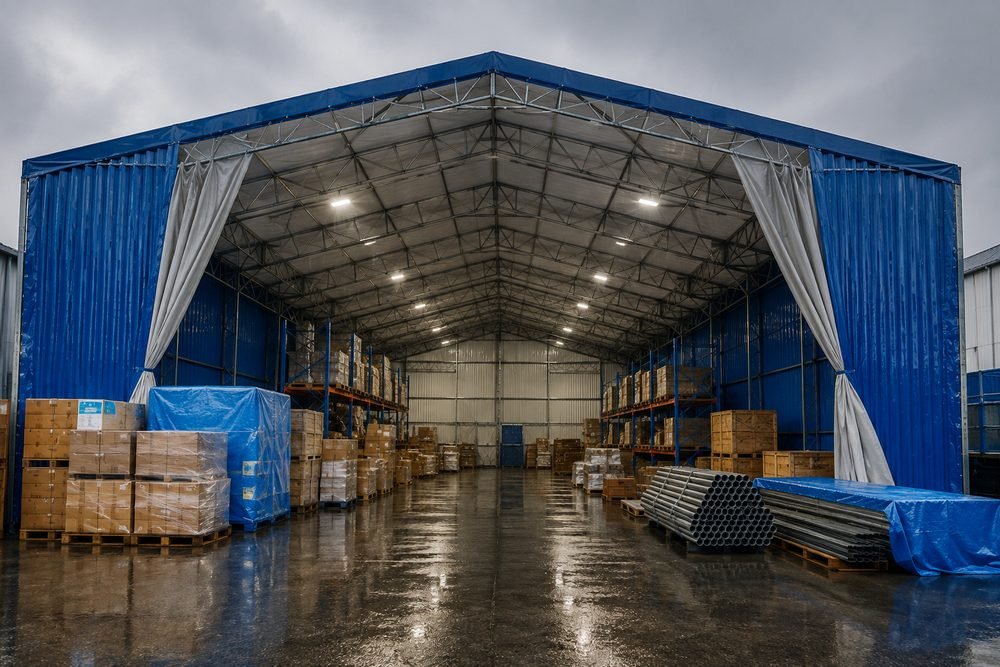
Why Choose Us for Your Warehouse Storage Shed?
We have worked in covered storage since 1910. Design, supply and erection sit with one team, so the drawing that leaves our office is the structure that stands on your site.
| Trust Signal | Detail |
|---|---|
| Established | 1910 - over a century in covered storage and protection |
| Role | Contractor, supplier and erector - single point of responsibility |
| Coverage | Pan-India project execution |
| Design basis | IS 800:2007 framing, IS 875:2015 wind design |
| Structure options |
|
| Envelope options |
|
Tell us your industry and stored material - we will specify the structure. Get in touch with our team today!
Questions
Frequently Asked Questions
What is the difference between a warehouse shed and a godown?
Both hold goods. A warehouse shed is an engineered steel structure designed to a stated span, eave height and wind load, with defined aisles and stacking zones. A godown is the traditional Indian term for a general storage space, usually described by floor area rather than by span, eave height and load class.
What clear span is suitable for a warehouse storage shed?
Clear span follows your material handling method. Manual and stacked storage works comfortably at 12–18 m. Forklift and reach-truck operations with racking runs suit 20–30 m, which keeps aisles column-free. Span above 30 m is set by design on a project basis.
Does a warehouse storage shed need a permanent foundation?
It depends on the intended duration. Long-duration structures seat on RCC pedestals with bolted base plates. Relocatable warehouse storage sheds can be erected on prepared hard standing with ballasted or anchored bases, which keeps the ground available for other use later.
Which cladding is used on a warehouse storage shed?
PPGI and GI profiled steel sheet in 0.47–0.50 mm TCT is the standard roof and wall envelope. PVC-coated polyester fabric is used where the structure is seasonal or relocatable. Translucent panels and ridge ventilators are added for daylight and air movement.
Can a warehouse storage shed be dismantled and re-erected elsewhere?
Yes. Bolted steel framing is designed for dismantling. Columns, rafters, purlins and cladding are removed in sequence, transported and re-erected on a new base. This suits leased plots, phased expansion and project sites with a defined completion date.