Hybrid Shed
Hybrid Shed Contractor and Supplier Across Mumbai, India
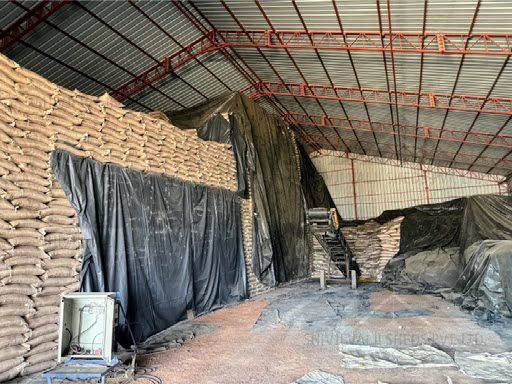
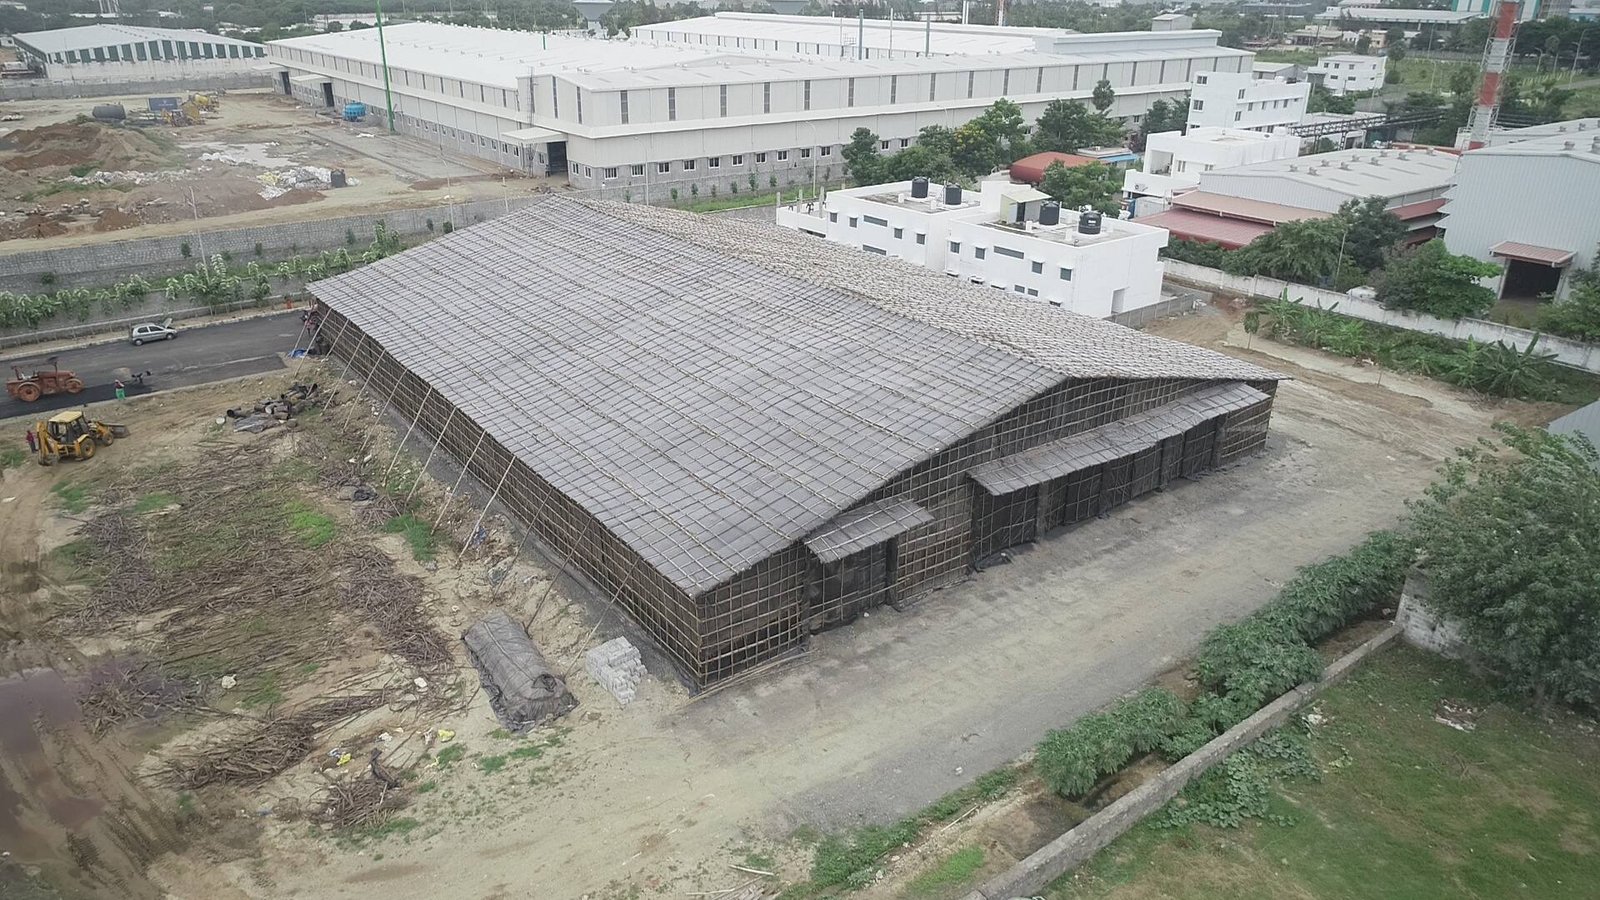
Shivji Valji Sheds Pvt. Ltd. has worked as a contractor, supplier and erector of industrial structures since 1910. A hybrid shed is a covered storage structure that carries its roof on MS trusses while using wooden or bamboo intermediate columns and tarpaulin cladding for the enclosure.
Types of sheds
Types of Industrial Hybrid Sheds: We Provide
Hybrid sheds are planned in five configurations: bulk material storage, wide-span handling sheds, sheds on rent for a fixed project period, warehousing and distribution sheds, and plant-fitted sheds set out around existing structures. The configuration is fixed from a site plan before any material is cut.
Our hybrid shed configurations include
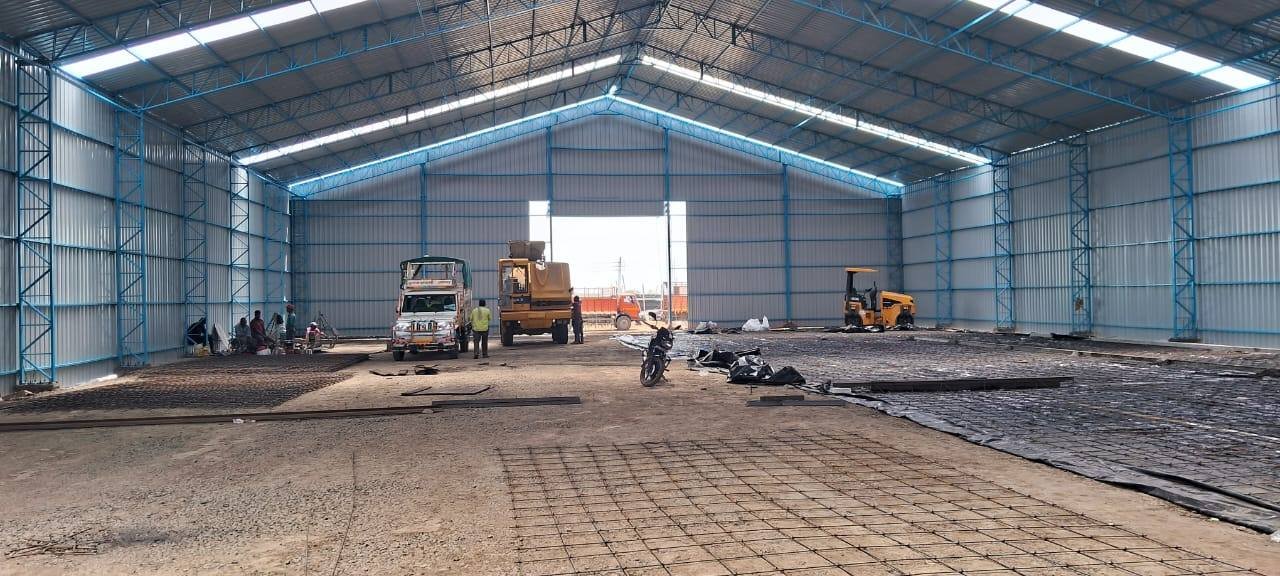
Bulk raw material and finished goods storage
column bays of 7 to 9 metres hold bagged, granular and palletised stock with working area left between stacks.
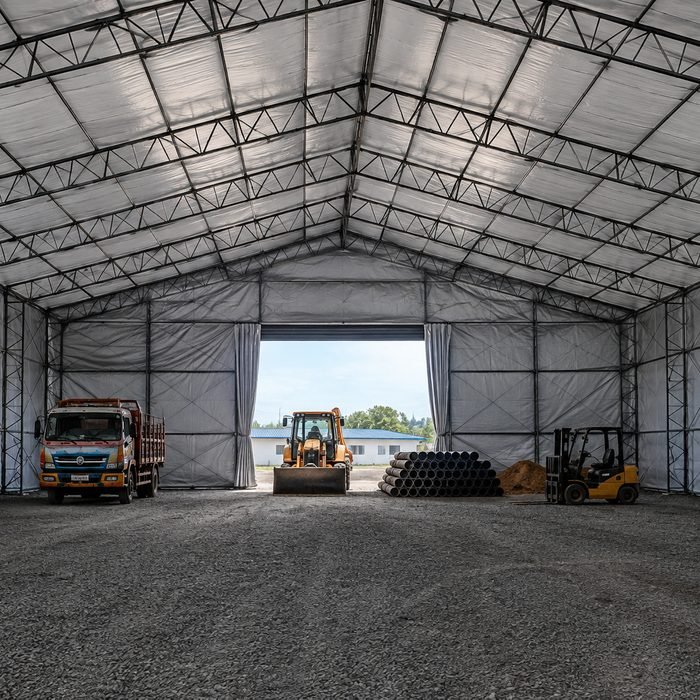
Wide-span handling sheds
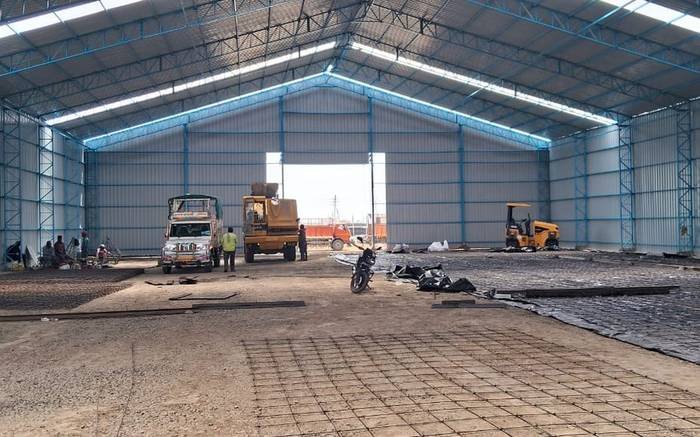
centre heights of 8 to 12 metres allow payloaders, tippers and forklifts to work inside the covered area.
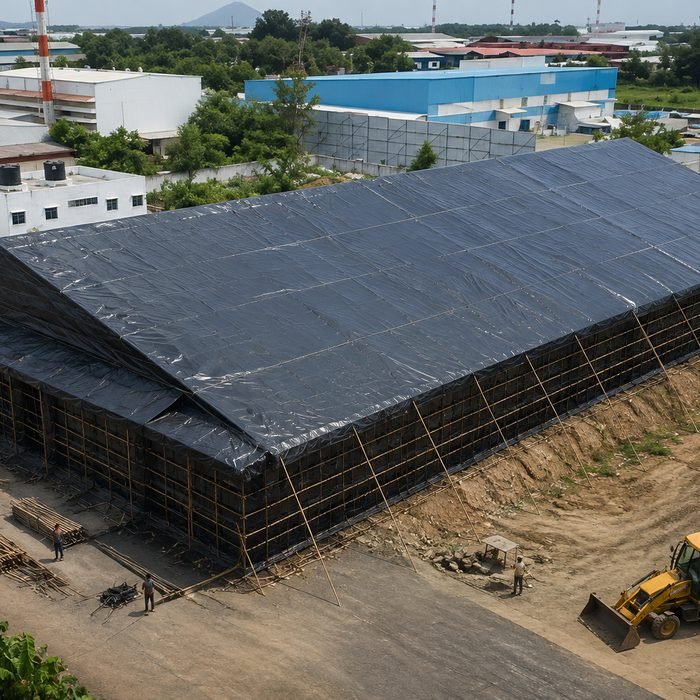
Hybrid sheds on rent
supplied for a defined project period, with erection and dismantling held on our side.
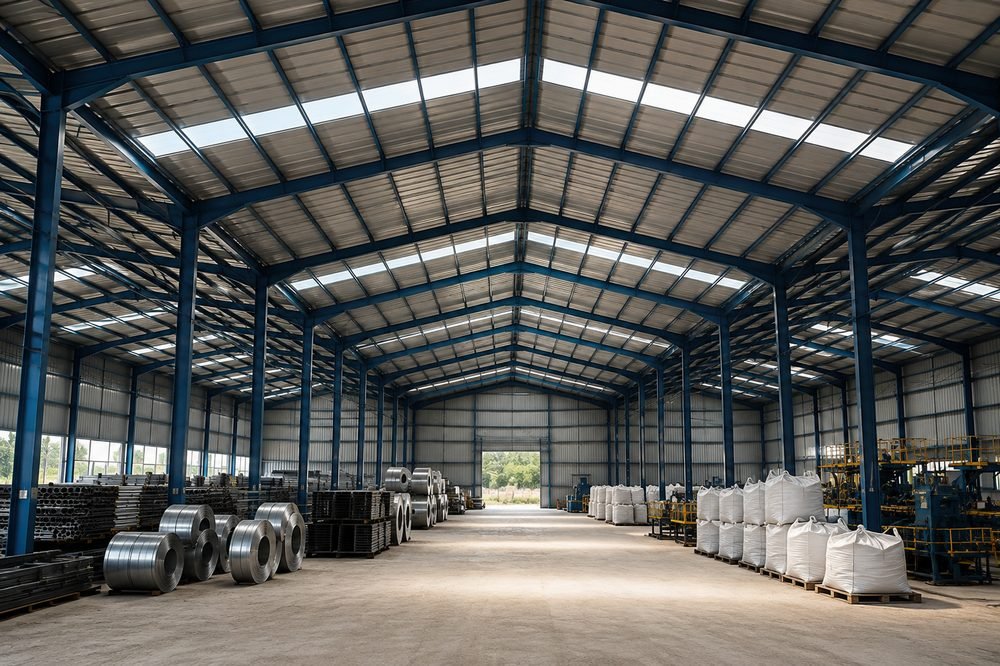
Warehousing and distribution sheds
laid out to the aisle and dock positions your handling equipment already follows. See our warehouse and storage sheds.
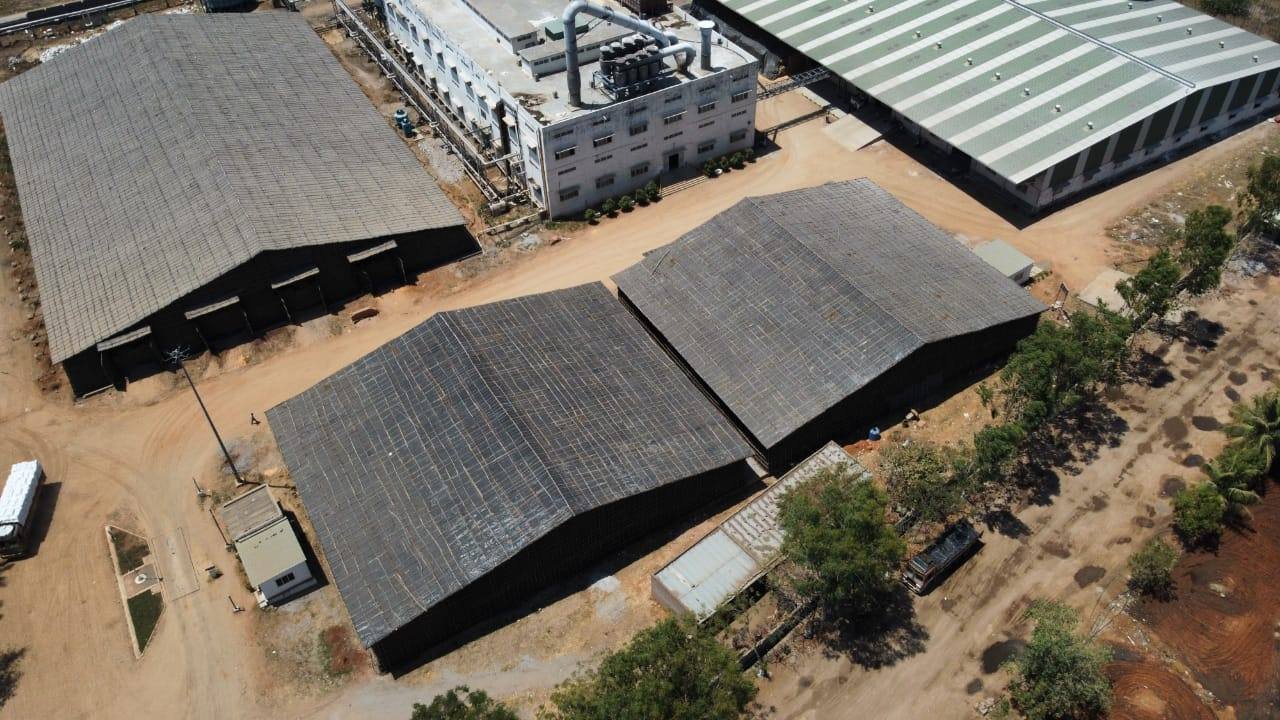
Plant-fitted sheds
set out around live roads, drains and existing structures where open ground is limited.
Materials and Technical Specifications
A hybrid shed uses MS trusses over wooden and bamboo intermediate columns, clad in double-layer HDPE tarpaulin and cross-laminated sheet. Planning ranges cover 20 to 300 metres in length, 10 to 45 metres in width, 8 to 12 metres at the centre and 5 to 8 metres at the eave.
Materials
Each component is selected for the load it carries rather than for a uniform material across the structure.
| Component | Material | Function |
|---|---|---|
| Skeleton structure | MS trusses | Carry the roof load across the span |
| Intermediate columns | Wooden poles and bamboo | Support the frame at the column grid |
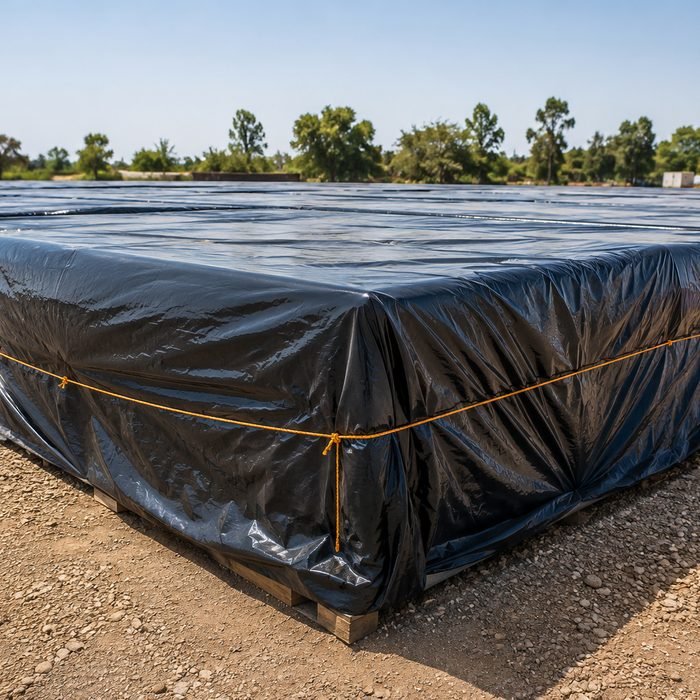
| Roofing | Double-layer HDPE tarpaulin over cross-laminated sheet | Second layer sits over the sheet joints, where water passes through single-layer cover |
| Siding | HDPE tarpaulin with cross-laminated sheet | Encloses the covered area on all sides |
| Fixings | Coir string | Ties the cladding to the frame |
Standard dimensions
Every dimension is fixed at the setting-out stage against the stored volume and the equipment working inside.
| Dimension | Range | What it governs |
|---|---|---|
| Length | 20 to 300 metres | Number of repeating bays along the shed |
| Width | 10 to 45 metres | Working span across the shed |
| Centre height | 8 to 12 metres | Headroom at the ridge for stacking and vehicle movement |
| Eave height | 5 to 8 metres | Side clearance for handling equipment |
Layout and civil parameters
The column grid, vehicle clearances and flooring are settled together, since each one sets the limits for the other two.
| Parameter | Specification |
|---|---|
| Column grid | 7 to 9 metres, measured along and across the shed |
| Extension method | Bays added along the length using the same truss and column detail |
| Vehicles accommodated | Payloaders, tippers and forklifts |
| Bay spacing and eave height | Set to the largest vehicle working inside the shed |
| Flooring | Prepared by the client to suit the stored material and handling equipment |
| Grid layout handover | Column grid shared before flooring work, so anchor positions and stacking areas agree |
Wind and load planning
Indian practice treats temporary sheds as a separate design class from permanent buildings, with a shorter design life and a correspondingly lower wind loading.
| Design input | Basis |
|---|---|
| Design life, temporary sheds | 5 years |
| Risk coefficient | 0.82 to 0.67, depending on wind zone |
| Basic wind speed across India | 33 m/s to 55 m/s |
| Terrain treatment | Coastal and open-terrain sites assessed separately from sites inside a built-up estate |
| Site-specific detailing | Truss spacing, bracing and tarpaulin tie-down set against the site wind zone |
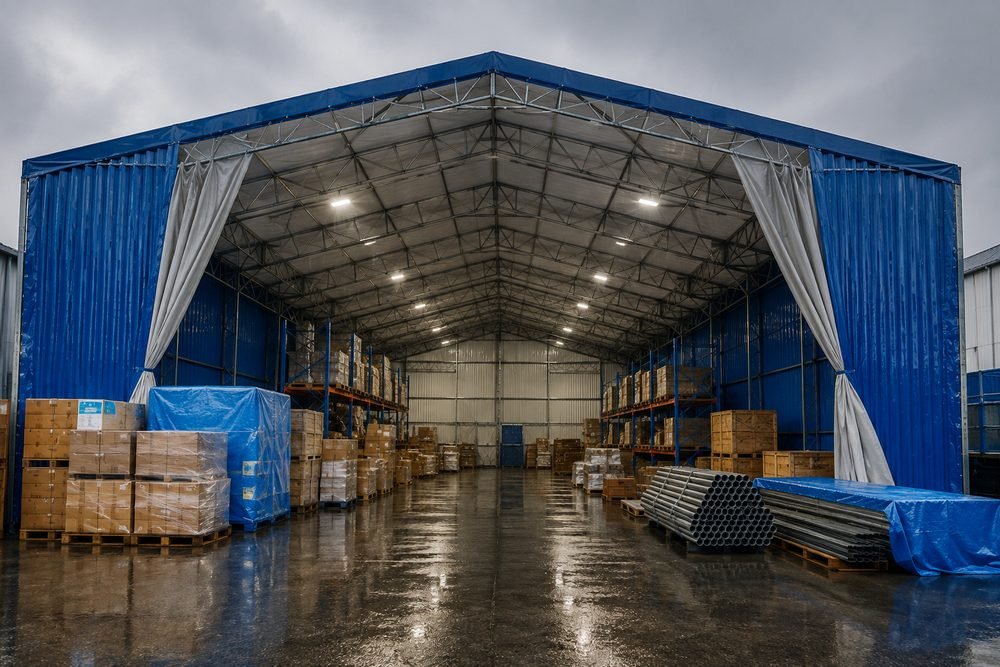
Rental Hybrid Sheds for Industries and Commercial Applications
At Shivji Valji Sheds & Company, we provide rental hybrid sheds for industrial, warehousing, and infrastructure applications across Mumbai and throughout India.
What a rental engagement covers
- Site survey and a setting-out drawing agreed before material moves
- Supply of MS trusses, poles, tarpaulin and fixings
- Erection by our own crew
- Site attention through the rental period
- Dismantling and removal at the end of the term
Sectors we supply and erect for
- Manufacturing and process plants
- Warehousing, distribution and logistics
- Infrastructure and construction sites
- Ports, yards and bulk handling operations
- Power, utility and mining operations
- Government and public sector projects
Our Hybrid Industrial Sheds: Key Features
Hybrid sheds are designed to provide a practical storage solution for industrial environments where flexibility and cost efficiency are important considerations.
Key features include
- Repeating column module
- Height set to the equipment
- Double-layer roof cladding
- Reusable assembly
Waterproof Hybrid Sheds and Services: Advantages
Industrial sites need covered spaces that do more than protect materials from the weather. A well-planned hybrid shed helps businesses organise storage, keep operations running smoothly, and make better use of available space.
Core Benefits of our hybrid sheds include
- Covered area on a project timeline
- Rent or own, same structure
- Stock stays dry through the season
- Capacity follows volume
- Value carries to the next site
- Open yard becomes usable
Where a hybrid shed sits between our other structures
| Consideration | Hybrid shed | MS & steel shed | Tarpaulin storage shed |
|---|---|---|---|
| Frame | MS trusses on wooden intermediate columns | MS and steel throughout | Bamboo and wooden poles |
| Cladding | Double-layer HDPE tarpaulin with cross-laminated sheet | Metal sheeting | Tarpaulin |
| Suited to | Project-duration cover over a large footprint | Long-term plant and factory cover | Short-duration and seasonal cover |
Sites needing a permanent enclosure move to MS and steel sheds. Sites needing cover for a single season stay with a monsoon tarpaulin shed.
Why choose us
Why Choose Us for Hybrid Shed Construction and Rental Projects
At Shivji Valji Sheds Pvt. Ltd, we assess these factors before recommending a hybrid shed that suits your application.
Needs assessed first
One team, full process
Multiple use cases covered
Customised, not templated
Pan-India delivery
Contractor, supplier & erector since 1910
Questions
FAQs
How do I choose between buying and renting a hybrid shed?
The right option depends on your project duration, storage requirements, budget, and future operational plans. Hybrid sheds on rent are often suitable for temporary or project-based requirements, while you can buy a hybrid shed for long-term industrial use. Contacting our team will help you assess your application and recommend a suitable solution.
What factors should I consider before installing a hybrid industrial shed?
Important considerations include the intended application, storage capacity, available site area, equipment movement, environmental conditions, and the expected duration of use. Evaluating these factors helps determine the most suitable hybrid shed configuration for your facility.
Are hybrid sheds on hire suitable for long-term industrial projects?
Yes. Hybrid sheds on hire can be used for both short-term and extended project durations, depending on operational requirements. The appropriate rental period and shed configuration are determined based on the project's storage needs and site conditions.
Can a hybrid shed be expanded or modified after installation?
Yes, hybrid sheds can be planned with future expansion or modifications in mind. The feasibility depends on the original design, available site space, and the operational requirements of the project.
Can hybrid sheds be installed without interrupting ongoing operations?
In many cases, yes. Installation planning depends on site access, available working space, safety requirements, and the nature of ongoing operations. Our team evaluates these factors before planning the installation process